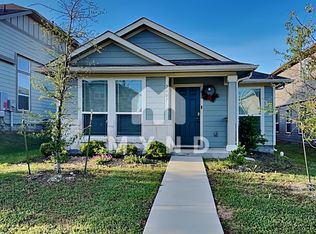
Step into the realm of possibility with the Sussex model, recently enhanced with fresh landscaping, partial painting, and professional cleaning. To your left, a spacious office awaits, perfect for those work-from-home days, or transform it into a formal dining area, ideal for hosting memorable gatherings. On the right, you'll discover a convenient half bath and a foyer, inviting you to leave the outside world behind as you step into this sanctuary of tranquility.
The heart of the home awaits on the main level, where a chef-inspired kitchen showcases a central island and gleaming stainless steel appliances. A walk-in pantry stands ready to accommodate your culinary essentials, ensuring organization and ease. Adjacent, the dining area, bathed in the soft glow of an exquisite chandelier, invites gatherings of family and friends for unforgettable meals and cherished conversations. Seamlessly connected, the open floor plan transitions effortlessly into the inviting living room, where treasured moments are destined to unfold amidst comfort and warmth.
Step outside and revel in the privacy of the fenced side yard.
Upstairs, the primary suite offers you a haven of relaxation after a long day. Two additional bedrooms provide ample space for family or guests, while the laundry room adds convenience to your daily routine.
This home is more than just walls and windows—it's a gateway to a vibrant community lifestyle. Located a mere 15 minutes from the Domain and 16 minutes from downtown, convenience meets luxury at your doorstep. Dive into relaxation at the community pool, perfect your jump shot on the basketball court, or explore the nearby walking trails, each step a testament to the beauty that surrounds you.
In every corner of this exquisite property, luxury and comfort intertwine to create a home that's more than just a place to live—it's a place to thrive. Come, fall in love with the Sussex model, and discover the life you've always dreamed of.
Closed
Zillow last checked:
Listing updated:
Bought with:
NON-MEMBER AGENT
Non Member Office
Source: Central Texas MLS,MLS#: 546988 Originating MLS: Williamson County Association of REALTORS
Originating MLS: Williamson County Association of REALTORSPrice history
| Date | Event | Price |
|---|---|---|
| 8/8/2024 | Sold | -- |
Source:  Central Texas MLS #546988 Report a problem Central Texas MLS #546988 Report a problem | ||
| 8/8/2024 | Pending sale | $400,000$238/sqft |
Source: Central Texas MLS #546988 Report a problem | ||
| 7/26/2024 | Contingent | $400,000$238/sqft |
Source: Central Texas MLS #546988 Report a problem | ||
| 7/24/2024 | Price change | $400,000-1.7%$238/sqft |
Source: Central Texas MLS #546988 Report a problem | ||
| 7/2/2024 | Price change | $407,000-1.3%$242/sqft |
Source: Central Texas MLS #546988 Report a problem | ||
| 6/10/2024 | Listed for sale | $412,500$245/sqft |
Source: Central Texas MLS #546988 Report a problem | ||
Get a cash offer in 3 minutes
Find out how much your home could sell for in as little as 3 minutes with a no-obligation cash offer.
Estimated market value
$356,800
