Skip main navigation
Closed
  • $477,000

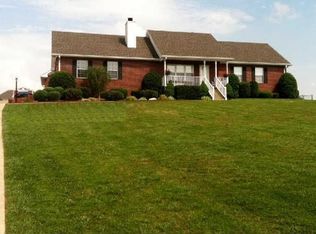
    2005 Noahs Ark Cir, Lebanon, TN 37087

    3beds
    1,930sqft
    Single Family Residence, Residential
    Built in 2002
    1.01 Acres Lot
    $505,100 Zestimate®
    $247/sqft
    $2,214 Estimated rent

    Home value

    $505,100

    $480,000 - $530,000

    $2,214/mo

    Zestimate® history
    Loading
    Loading...

    Owner options

    List your home for rent

    $2,214/mo

    Rent Zestimate®

    Find your next renter with Zillow Rental Manager. Plus, with online applications, you can quickly screen prospective tenants – for free.

    Learn more

    $2,214/mo

    Rent Zestimate®

    Refinance and save

    $2,724/mo

    Est. payment

    Refinancing to a lower rate could help reduce your monthly payments and save thousands over the life of the loan.

    See today's rates

    $2,724/mo

    Est. payment

    Explore your selling options

    Work with a Zillow partner agent

    Leverage their expertise and Zillow's premium Showcase listings to get your home seen by more buyers.

    Get started

    List with your own agent

    Get your home in front of millions of buyers by listing it on Zillow.

    Learn how to do it

    Sell it yourself

    Take full control of how buyers see your home on Zillow by listing For Sale by Owner (FSBO).

    List your home

    What's special

    Natural lightSizable sunroomEat-in kitchenImmaculate garageHuge deckCozy fireplaceSpacious foyer
    MULTIPLE OFFERS RECEIVED! HIGHEST/BEST DUE BY SAT, MARCH 9TH AT 8PM. Welcome home to this charming property on the cusp of Lebanon, Mt Juliet, & Gallatin w/NO HOA! Upon entering, you'll find a spacious foyer w/neutral colors leading to the living room bathed in natural light w/vaulted ceilings. A cozy fireplace stands as a focal point, creating an atmosphere of comfort & relaxation. Equipped w/modern appliances, granite countertops, & thoughtful storage, your eat-in kitchen will set the stage for many gatherings. Outside, you will discover a sprawling fenced & flat backyard featuring a sizable sunroom leading to your huge deck - the perfect combination of indoor/outdoor living for enjoying TN evenings. You’ll love the immaculate garage w/workbench, cabinets, & epoxy floors. With the main living on the 1st floor & enormous bonus room up, this home sits in an amazing location w/in 30 min of downtown Nash, min to Cherokee Boat Club on Percy Priest, & in the coveted Wilco school district.

    Zillow last checked:

    Listing updated:

    Listing Provided by:

    Alex Helton 615-447-8437,

    Helton Real Estate Group

    Bought with:

    Patricia Romain, 289611

    Benchmark Realty, LLC

    Source: RealTracs MLS as distributed by MLS GRID,MLS#: 2627533MLS Logo

    Facts & features

    Interior

    Bedrooms & bathrooms
    • Bedrooms: 3
    • Bathrooms: 2
    • Full bathrooms: 2
    • Main level bedrooms: 3
    Bedroom 1
    • Features: Suite
    • Level: Suite
    • Area: 168 Square Feet
    • Dimensions: 12x14
    Bedroom 2
    • Area: 121 Square Feet
    • Dimensions: 11x11
    Bedroom 3
    • Area: 110 Square Feet
    • Dimensions: 10x11
    Bonus room
    • Features: Second Floor
    • Level: Second Floor
    • Area: 378 Square Feet
    • Dimensions: 18x21
    Dining room
    • Features: Formal
    • Level: Formal
    • Area: 120 Square Feet
    • Dimensions: 10x12
    Kitchen
    • Features: Eat-in Kitchen
    • Level: Eat-in Kitchen
    • Area: 180 Square Feet
    • Dimensions: 10x18
    Living room
    • Area: 280 Square Feet
    • Dimensions: 14x20
    Heating
    • Central, Natural Gas
    Cooling
    • Central Air, Electric
    Appliances
    • Included: Dishwasher, Refrigerator, Electric Oven, Electric Range
    Features
    • Ceiling Fan(s), Extra Closets, Walk-In Closet(s)
    • Flooring: Carpet, Laminate, Tile, Vinyl
    • Basement: Crawl Space
    • Number of fireplaces: 1
    • Fireplace features: Gas, Living Room
    Interior area
    • Total structure area: 1,930
    • Total interior livable area: 1,930 sqft
    • Finished area above ground: 1,930

    Property

    Parking
    • Total spaces: 2
    • Parking features: Garage Faces Side
    • Garage spaces: 2
    Features
    • Levels: Two
    • Stories: 2
    • Patio & porch: Deck, Porch, Screened
    Lot
    • Size: 1.01 Acres
    • Dimensions: 115.84 x 279.58 IRR
    Details
    • Parcel number: 026A A 04800 000
    • Special conditions: Standard

    Construction

    Type & style
    • Home type: SingleFamily
    • Property subtype: Single Family Residence, Residential
    Materials
    • Brick, Vinyl Siding
    Condition
    • New construction: No
    • Year built: 2002

    Utilities & green energy

    • Sewer: Septic Tank
    • Water: Public
    • Utilities for property: Electricity Available, Water Available

    Community & neighborhood

    Location
    • Region: Lebanon
    • Subdivision: Heritage Valley 2

    Price history

    DateEventPrice
    4/23/2024Sold$477,000+6%$247/sqft
    Source: RealTracs MLS as distributed by MLS GRID #2627533 Report a problem
    3/11/2024Pending sale$450,000$233/sqft
    Source: RealTracs MLS as distributed by MLS GRID #2627533 Report a problem
    3/7/2024Listed for sale$450,000+150%$233/sqft
    Source: RealTracs MLS as distributed by MLS GRID #2627533 Report a problem
    6/11/2013Sold$180,000-5.2%$93/sqft
    Source: RealTracs MLS as distributed by MLS GRID #1416641 Report a problem
    1/7/2013Listed for sale$189,900+41.7%$98/sqft
    Source: Agee & Johnson Realty & Auct. #1416641 Report a problem
    10/19/2012Sold$134,000-25.6%$69/sqft
    Source: Public Record Report a problem
    6/10/2009Sold$180,000+5.3%$93/sqft
    Source: Agent Provided Report a problem
    9/3/2003Sold$170,900$89/sqft
    Source: Public Record Report a problem

    Public tax history

    YearProperty taxesTax assessment
    2025$1,210 $63,400
    2024$1,210 $63,400
    2023$1,210 $63,400
    2022$1,210 $63,400
    2021-- $63,400 +7%
    2020$1,493 $59,275
    2019$1,493 $59,275
    2018$1,493 +0%$59,275
    2017$1,493 0%$59,275
    2016$1,493 -2%$59,275
    2015$1,524 +23.2%$59,275 +23.2%
    2014$1,237 +5.1%$48,126 +5.1%
    2013$1,177 +0%$45,808
    2012$1,177 +2.8%$45,808
    2011$1,145 $45,808
    2010-- $45,808 -3.6%
    2009$1,156 $47,525
    2008$1,156 +9.3%$47,525 +11.5%
    2007$1,057 $42,639
    2006$1,057 +0.7%$42,639 +0.7%
    2005$1,050 -16.5%$42,337
    2003$1,257 +26.3%$42,337 +26.3%
    2002$995 $33,509

    Find assessor info on the county website

    Neighborhood: 37087

    Nearby schools

    GreatSchools rating
    Schools provided by the listing agent
    • Elementary: West Elementary
    • Middle: West Wilson Middle School
    • High: Mt. Juliet High School

    Source: RealTracs MLS as distributed by MLS GRID. This data may not be complete. We recommend contacting the local school district to confirm school assignments for this home.

    Get a cash offer in 3 minutes
    Find out how much your home could sell for in as little as 3 minutes with a no-obligation cash offer.
    Estimated market value
    $505,100
    Get a cash offer in 3 minutes
    Find out how much your home could sell for in as little as 3 minutes with a no-obligation cash offer.
    Estimated market value
    $505,100