Nestled in the highly sought-after Custer Hill Estates neighborhood, this beautifully updated home offers both style and comfort. Impeccably maintained and move-in ready, this spacious home is sure to impress. As you approach, you’re welcomed by fantastic curb appeal, and upon entering, you're greeted by abundant natural light and soaring ceilings in the foyer. Just off the foyer, you'll find a formal living and dining area, along with a full bath. The expansive family room boasts a dramatic wall of windows and a cozy fireplace, creating the perfect space for relaxation. The chef's kitchen is open to the family room and features a breakfast nook, an island, stainless steel appliances, and plenty of cabinet and counter space. The tranquil primary suite is conveniently located on the main floor, offering a high ceiling, ceiling fan, walk-in closet, and a luxurious en-suite bathroom with a frameless glass shower, garden tub, and dual vanity. Upstairs, you’ll find a large bonus room with an additional step-down area, built-in cabinets, and counter space. Three additional bedrooms and a full bath complete the second floor. Recent updates include new kitchen appliances, sink, and garbage disposal, as well as fresh paint, new light fixtures, new vinyl flooring in key areas, and a Ring doorbell. The easy-to-maintain green yard adds the finishing touch. This home won’t last long—schedule your showing today!
Sold
Price Unknown
2005 Nottingham Pl, Allen, TX 75013
4beds
3,065sqft
Single Family Residence
Built in 1997
5,662 Square Feet Lot
$514,400 Zestimate®
$--/sqft
$2,736 Estimated rent
Home value
$514,400
$489,000 - $545,000
$2,736/mo
Zestimate® history
Owner options
List your home for rent
$2,736/mo
Rent Zestimate®
Find your next renter with Zillow Rental Manager. Plus, with online applications, you can quickly screen prospective tenants – for free.
$2,736/mo
Rent Zestimate®
Refinance and save
$212/mo
Est. payment
Refinancing to a lower rate could help reduce your monthly payments and save thousands over the life of the loan.
$212/mo
Est. payment
Explore your selling options
Work with a Zillow partner agent
Leverage their expertise and Zillow's premium Showcase listings to get your home seen by more buyers.
Get startedList with your own agent
Get your home in front of millions of buyers by listing it on Zillow.
Learn how to do itSell it yourself
Take full control of how buyers see your home on Zillow by listing For Sale by Owner (FSBO).
List your homeWhat's special
Cozy fireplaceHigh ceilingEasy-to-maintain green yardFresh paintNew light fixturesDramatic wall of windowsAbundant natural light
Zillow last checked:
Listing updated:
Listed by:
Rachael Wang 0619486 817-783-4605,
Redfin Corporation 817-783-4605
Bought with:
Carmen Robinson
HomeSource Realty
Source: NTREIS,MLS#: 20815431
Facts & features
Interior
Bedrooms & bathrooms
- Bedrooms: 4
- Bathrooms: 3
- Full bathrooms: 3
Primary bedroom
- Features: En Suite Bathroom, Sitting Area in Primary, Walk-In Closet(s)
- Level: First
- Dimensions: 20 x 14
Bedroom
- Features: Ceiling Fan(s)
- Level: Second
- Dimensions: 13 x 12
Bedroom
- Features: Ceiling Fan(s)
- Level: Second
- Dimensions: 12 x 11
Bedroom
- Features: Ceiling Fan(s)
- Level: Second
- Dimensions: 12 x 11
Primary bathroom
- Features: Built-in Features, Dual Sinks, En Suite Bathroom, Jetted Tub, Solid Surface Counters, Separate Shower
- Level: First
- Dimensions: 12 x 11
Bonus room
- Features: Built-in Features
- Level: Second
- Dimensions: 12 x 8
Breakfast room nook
- Level: First
- Dimensions: 13 x 10
Dining room
- Level: First
- Dimensions: 11 x 11
Family room
- Features: Ceiling Fan(s), Fireplace
- Level: First
- Dimensions: 20 x 19
Other
- Level: First
- Dimensions: 8 x 7
Other
- Features: Built-in Features, Solid Surface Counters
- Level: Second
- Dimensions: 9 x 8
Game room
- Level: Second
- Dimensions: 18 x 18
Kitchen
- Features: Built-in Features, Kitchen Island, Pantry, Stone Counters
- Level: First
- Dimensions: 14 x 13
Laundry
- Level: First
- Dimensions: 7 x 5
Living room
- Level: First
- Dimensions: 13 x 12
Heating
- Central, Fireplace(s), Natural Gas
Cooling
- Central Air, Ceiling Fan(s), Electric
Appliances
- Included: Dishwasher, Electric Oven, Electric Range, Disposal, Microwave
- Laundry: Washer Hookup, Gas Dryer Hookup, Laundry in Utility Room
Features
- Decorative/Designer Lighting Fixtures, Kitchen Island, Open Floorplan, Pantry
- Flooring: Carpet, Ceramic Tile, Laminate, Tile
- Has basement: No
- Number of fireplaces: 1
- Fireplace features: Family Room, Gas, Gas Starter
Interior area
- Total interior livable area: 3,065 sqft
Property
Parking
- Total spaces: 2
- Parking features: Alley Access, Enclosed, Garage, Garage Door Opener, Garage Faces Rear, Secured, Storage
- Attached garage spaces: 2
Features
- Levels: Two
- Stories: 2
- Exterior features: Rain Gutters
- Pool features: None, Community
- Fencing: Back Yard,Privacy,Wood
Lot
- Size: 5,662 Square Feet
- Features: Back Yard, Interior Lot, Lawn, Landscaped, Level, Subdivision
- Residential vegetation: Cleared, Grassed
Details
- Parcel number: R347400E02201
Construction
Type & style
- Home type: SingleFamily
- Architectural style: Traditional,Detached
- Property subtype: Single Family Residence
Materials
- Brick
- Foundation: Slab
- Roof: Composition
Condition
- Year built: 1997
Utilities & green energy
- Sewer: Public Sewer
- Water: Public
- Utilities for property: Cable Available, Electricity Available, Natural Gas Available, Sewer Available, Separate Meters, Water Available
Community & HOA
Community
- Features: Clubhouse, Playground, Park, Pool
- Security: Carbon Monoxide Detector(s), Smoke Detector(s)
- Subdivision: Custer Hill Estates Ph A
HOA
- Has HOA: Yes
- Services included: All Facilities, Association Management
- HOA fee: $212 semi-annually
- HOA name: Vision Community Property Management
- HOA phone: 972-612-2303
Location
- Region: Allen
Financial & listing details
- Tax assessed value: $551,100
- Annual tax amount: $9,434
- Date on market: 1/27/2025
- Cumulative days on market: 5 days
- Listing terms: Cash,Conventional,FHA,VA Loan
- Exclusions: Wine Fridge.
- Electric utility on property: Yes
Price history
| Date | Event | Price |
|---|---|---|
| 2/14/2025 | Sold | -- |
Source: NTREIS #20815431 Report a problem | ||
| 2/10/2025 | Pending sale | $535,000$175/sqft |
Source: NTREIS #20815431 Report a problem | ||
| 2/3/2025 | Contingent | $535,000$175/sqft |
Source: NTREIS #20815431 Report a problem | ||
| 1/27/2025 | Listed for sale | $535,000+3.1%$175/sqft |
Source: NTREIS #20815431 Report a problem | ||
| 10/8/2024 | Listing removed | $2,650$1/sqft |
Source: Zillow Rentals Report a problem | ||
| 9/26/2024 | Price change | $2,650-3.6%$1/sqft |
Source: Zillow Rentals Report a problem | ||
| 9/6/2024 | Listed for rent | $2,750-51.8%$1/sqft |
Source: Zillow Rentals Report a problem | ||
| 9/1/2024 | Listing removed | $5,700$2/sqft |
Source: Zillow Rentals Report a problem | ||
| 8/30/2024 | Listed for rent | $5,700+171.4%$2/sqft |
Source: Zillow Rentals Report a problem | ||
| 7/25/2024 | Listing removed | $519,000-2.1%$169/sqft |
Source: NTREIS #20616987 Report a problem | ||
| 6/25/2024 | Price change | $530,000-3.5%$173/sqft |
Source: NTREIS #20616987 Report a problem | ||
| 6/22/2024 | Price change | $549,000-1.8%$179/sqft |
Source: NTREIS #20616987 Report a problem | ||
| 5/16/2024 | Listed for sale | $559,000+62.1%$182/sqft |
Source: NTREIS #20616987 Report a problem | ||
| 3/18/2019 | Listing removed | $2,100$1/sqft |
Source: Century 21 Sunet Group #14020604 Report a problem | ||
| 2/23/2019 | Listing removed | $344,900$113/sqft |
Source: OmniKey Realty, LLC. #13903865 Report a problem | ||
| 2/19/2019 | Listed for rent | $2,100$1/sqft |
Source: CENTURY 21 Sunet Group #14020604 Report a problem | ||
| 12/28/2018 | Pending sale | $344,900$113/sqft |
Source: OmniKey Realty, LLC. #13903865 Report a problem | ||
| 10/9/2018 | Price change | $344,900-1.4%$113/sqft |
Source: OmniKey Realty, LLC. #13903865 Report a problem | ||
| 9/5/2018 | Price change | $349,900-2.8%$114/sqft |
Source: OmniKey Realty, LLC. #13903865 Report a problem | ||
| 8/20/2018 | Price change | $359,900-2.5%$117/sqft |
Source: OmniKey Realty, LLC. #13903865 Report a problem | ||
| 8/4/2018 | Listed for sale | $369,000-5.1%$120/sqft |
Source: OmniKey Realty, LLC. #13903865 Report a problem | ||
| 6/25/2018 | Listing removed | $389,000$127/sqft |
Source: RE/MAX FOUR CORNERS #13790356 Report a problem | ||
| 6/17/2018 | Price change | $389,000-1.5%$127/sqft |
Source: RE/MAX Four Corners #13790356 Report a problem | ||
| 5/27/2018 | Price change | $395,000-0.5%$129/sqft |
Source: RE/MAX Four Corners #13790356 Report a problem | ||
| 4/6/2018 | Price change | $397,000-0.5%$130/sqft |
Source: RE/MAX Four Corners #13790356 Report a problem | ||
| 3/14/2018 | Listed for sale | $399,000$130/sqft |
Source: RE/MAX Four Corners #13790356 Report a problem | ||
Public tax history
| Year | Property taxes | Tax assessment |
|---|---|---|
| 2025 | -- | $551,100 +6% |
| 2024 | $8,791 -6.8% | $520,028 -4.7% |
| 2023 | $9,434 +5.3% | $545,659 +16.7% |
| 2022 | $8,955 +20.4% | $467,722 +28.2% |
| 2021 | $7,441 -1.7% | $364,726 -0.7% |
| 2020 | $7,572 +6.1% | $367,113 +1.8% |
| 2019 | $7,139 -2% | $360,565 +3.2% |
| 2018 | $7,287 +18% | $349,381 +10% |
| 2017 | $6,177 | $317,619 +6.9% |
| 2016 | $6,177 +16.2% | $297,197 +11.2% |
| 2015 | $5,317 | $267,155 +7.6% |
| 2014 | $5,317 | $248,271 +13.1% |
| 2013 | -- | $219,438 +0.7% |
| 2012 | -- | $217,930 +0.5% |
| 2011 | -- | $216,868 +0.5% |
| 2010 | -- | $215,739 +6% |
| 2009 | -- | $203,621 -1.6% |
| 2008 | -- | $206,963 +0% |
| 2007 | -- | $206,944 +3.1% |
| 2006 | -- | $200,757 +2.3% |
| 2005 | -- | $196,200 +1.6% |
| 2004 | -- | $193,090 -5.5% |
| 2003 | -- | $204,250 0% |
| 2002 | -- | $204,315 +3.9% |
| 2001 | -- | $196,716 +5.3% |
| 2000 | -- | $186,772 |
Find assessor info on the county website
Neighborhood: Custer Hill
Nearby homes
- $363,6003 bd2 ba1.6k sqft2007 Nottingham Pl, Allen, TX 75013Off Market
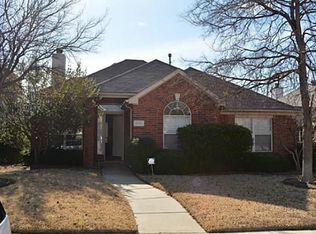
- $418,5004 bd2 ba2k sqft2003 Nottingham Pl, Allen, TX 75013Off Market
- $377,5003 bd2 ba1.8k sqft2009 Nottingham Pl, Allen, TX 75013Off Market
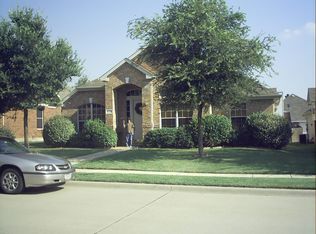
- $488,8004 bd4 ba2.6k sqft2006 Knights Ct, Allen, TX 75013Off Market
- $419,6004 bd2 ba2k sqft2004 Knights Ct, Allen, TX 75013Off Market
- $480,0004 bd3 ba2.6k sqft2008 Knights Ct, Allen, TX 75013Off Market
- $391,1004 bd2 ba1.9k sqft2011 Nottingham Pl, Allen, TX 75013Off Market
- $462,6003 bd3 ba2.7k sqft2004 Nottingham Pl, Allen, TX 75013Off Market
Nearby schools
GreatSchools rating
- 10/10Beverly Elementary SchoolGrades: K-5Distance: 0.5 mi
- 7/10Hendrick Middle SchoolGrades: 6-8Distance: 1.2 mi
- 5/10Clark High SchoolGrades: 9-10Distance: 2.9 mi
Schools provided by the listing agent
- Elementary: Beverly
- Middle: Hendrick
- High: Clark
- District: Plano ISD
Source: NTREIS. This data may not be complete. We recommend contacting the local school district to confirm school assignments for this home.
Get a cash offer in 3 minutes
Find out how much your home could sell for in as little as 3 minutes with a no-obligation cash offer.
Estimated market value
$514,400
Get a cash offer in 3 minutes
Find out how much your home could sell for in as little as 3 minutes with a no-obligation cash offer.
Estimated market value
$514,400
- Texas
- Collin County
- Allen
- 75013
- Custer Hill
- 2005 Nottingham Pl
