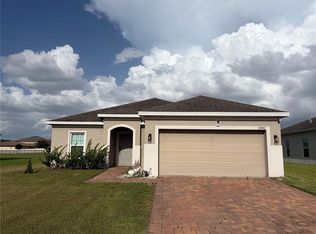
Virtually Staged. Welcome to 2005 Orange Ave, St. Cloud, FL 34769, located in the desirable Benjamin Estates community! This beautifully maintained 3-bedroom, 2-bath home offers the perfect blend of comfort, privacy, energy efficiency, and convenience. Step inside to an inviting open floor plan featuring vaulted ceilings in the main living area, creating a bright and spacious atmosphere. The well-appointed kitchen is both stylish and functional, showcasing stainless steel appliances, granite countertops, and ample cabinet space for all your storage needs. The thoughtfully designed split-bedroom layout provides privacy for family and guests alike. The spacious primary suite serves as a relaxing retreat, complete with a walk-in closet and private ensuite bath. Enjoy Florida living year-round in the enclosed lanai with glass windows, perfect for morning coffee, entertaining, or simply unwinding while taking in the peaceful views. The fully fenced backyard offers a rare and highly desirable setting with no rear neighbors. Instead, enjoy the privacy and beauty of a conservation area and pond, creating a serene natural backdrop. Adding even more value, this home is equipped with solar panels, providing energy efficiency and potential savings on utility costs. Benjamin Estates offers a welcoming neighborhood atmosphere with convenient access to shopping, dining, schools, Downtown St. Cloud, the St. Cloud Lakefront, major roadways, and Lake Nona. Whether you're looking for your first home, your next home, or a peaceful place to settle in, this property is one you won't want to miss.
For sale
Price cut: $10K (8/6)
$327,000
2005 ORANGE AVENUE, ST CLOUD, FL 34769
3beds
1,480sqft
Single Family Residence
Built in 2017
7,492 Square Feet Lot
$-- Zestimate®
$221/sqft
$100/mo HOA
What's special
Granite countertopsPrivate ensuite bathInviting open floor planSpacious primary suiteWell-appointed kitchenThoughtfully designed split-bedroom layoutBright and spacious atmosphere
- 92 days
- 629
- 53
Zillow last checked:
Listing updated:
Listed by:
Christine Landrau 407-949-1421,
MARK SPAIN REAL ESTATE 855-299-7653
Source: Stellar MLS,MLS#: O6412496 Originating MLS: Orlando Regional
Originating MLS: Orlando Regional
Facts & features
Interior
Bedrooms & bathrooms
- Bedrooms: 3
- Bathrooms: 2
- Full bathrooms: 2
Rooms
- Room types: Utility Room
Primary bedroom
- Features: Walk-In Closet(s)
- Level: First
Bedroom 2
- Features: Built-in Closet
- Level: First
Bedroom 3
- Features: Built-in Closet
- Level: First
Primary bathroom
- Features: Dual Sinks
- Level: First
Dining room
- Level: First
Kitchen
- Level: First
Living room
- Level: First
Heating
- Central, Electric
Cooling
- Central Air
Appliances
- Included: Dishwasher, Dryer, Microwave, Range, Refrigerator, Washer
- Laundry: Electric Dryer Hookup, Laundry Room, Washer Hookup
Features
- Ceiling Fan(s), Eating Space In Kitchen, Kitchen/Family Room Combo, Living Room/Dining Room Combo, Open Floorplan, Primary Bedroom Main Floor, Solid Surface Counters, Thermostat, Vaulted Ceiling(s), Walk-In Closet(s)
- Flooring: Carpet, Laminate, Vinyl
- Doors: French Doors
- Has fireplace: No
Interior area
- Total structure area: 1,993
- Total interior livable area: 1,480 sqft
Video & virtual tour
Property
Parking
- Total spaces: 2
- Parking features: Driveway, Garage Door Opener, Ground Level
- Attached garage spaces: 2
- Has uncovered spaces: Yes
Features
- Levels: One
- Stories: 1
- Patio & porch: Covered, Enclosed, Patio
- Exterior features: Sidewalk
- Fencing: Fenced,Vinyl
- Has view: Yes
- View description: Water
- Water view: Water
Lot
- Size: 7,492 Square Feet
- Features: In County, Landscaped, Sidewalk
- Residential vegetation: Mature Landscaping
Details
- Parcel number: 122630014900010030
- Zoning: SR1B
- Special conditions: None
Construction
Type & style
- Home type: SingleFamily
- Architectural style: Craftsman,Ranch
- Property subtype: Single Family Residence
Materials
- Block, Stucco
- Foundation: Slab
- Roof: Shingle
Condition
- Completed
- New construction: No
- Year built: 2017
Utilities & green energy
- Electric: Photovoltaics Seller Owned
- Sewer: Public Sewer
- Water: Public
- Utilities for property: BB/HS Internet Available, Cable Available, Electricity Connected, Public, Sewer Connected, Water Connected
Green energy
- Energy generation: Solar
Community & HOA
Community
- Features: Sidewalks
- Security: Smoke Detector(s)
- Pet fee: $0 monthly
- Subdivision: BENJAMIN ESTATES
HOA
- Has HOA: Yes
- HOA fee: $100 monthly
- HOA name: Highland Community Management
- HOA phone: 863-940-2863
Location
- Region: Saint Cloud
Financial & listing details
- Price per square foot: $221/sqft
- Tax assessed value: $330,800
- Annual tax amount: $4,091
- Date on market: 6/1/2026
- Cumulative days on market: 93 days
- Listing terms: Cash,Conventional,FHA
- Ownership: Fee Simple
- Total actual rent: 0
- Electric utility on property: Yes
- Road surface type: Paved, Asphalt
Estimated market value
Not available
Estimated sales range
Not available
Not available
Price history
| Date | Event | Price |
|---|---|---|
| 8/6/2026 | Price change | $327,000-3%$221/sqft |
Source:  Stellar MLS #O6412496 Report a problem Stellar MLS #O6412496 Report a problem | ||
| 7/16/2026 | Price change | $337,000-1.5%$228/sqft |
Source: Stellar MLS #O6412496 Report a problem | ||
| 6/1/2026 | Listed for sale | $342,000+7.7%$231/sqft |
Source: Stellar MLS #O6412496 Report a problem | ||
| 5/28/2026 | Sold | $317,600+195.1%$215/sqft |
Source: Public Record Report a problem | ||
| 5/4/2017 | Sold | $107,619+207.5%$73/sqft |
Source: EXIT Realty solds #4780347808672003641 Report a problem | ||
| 1/25/2017 | Sold | $35,000$24/sqft |
Source: Public Record Report a problem | ||
Public tax history
| Year | Property taxes | Tax assessment |
|---|---|---|
| 2025 | $4,091 +2.6% | $330,800 +0.2% |
| 2024 | $3,987 +49.9% | $330,000 +10.1% |
| 2023 | $2,660 +3.8% | $299,800 +14.6% |
| 2022 | $2,562 +1.4% | $261,700 +25.3% |
| 2021 | $2,528 +1% | $208,900 +7% |
| 2020 | $2,503 +1.7% | $195,300 +9.2% |
| 2019 | $2,462 | $178,900 +5.8% |
| 2018 | $2,462 +1.4% | $169,100 +576.4% |
| 2017 | $2,428 +401.3% | $25,000 |
| 2016 | $484 +23.8% | $25,000 |
| 2015 | $391 +24.6% | $25,000 +38.9% |
| 2014 | $314 | $18,000 +38.5% |
| 2013 | -- | $13,000 |
| 2012 | -- | $13,000 -18.8% |
| 2011 | -- | $16,000 |
| 2010 | -- | $16,000 -11.1% |
| 2009 | -- | $18,000 -32.8% |
| 2008 | -- | $26,800 |
Find assessor info on the county website
Monthly payment
Est. payment
Payment breakdown
Explore the cost of this home by adjusting the details. Changes won't be saved.Climate risks
Neighborhood: 34769
Nearby schools
Schools provided by the listing agent
- Elementary: Michigan Avenue Elem (K 5)
- Middle: St. Cloud Middle (6-8)
- High: St. Cloud High School
Source: Stellar MLS. This data may not be complete. We recommend contacting the local school district to confirm school assignments for this home.
Similar homes
- $355,0004 bd2 ba1.6k sqft2840 WADEVIEW LOOP, ST CLOUD, FL 34769For Sale
 MLS ID #S5153559, Ursula Santana, DGL REALTY, LLC. Stellar MLS
 - $355,9903 bd2 ba1.5k sqft3040 LAKES CREST AVENUE, ST CLOUD, FL 34772For Sale
 MLS ID #S5150356, Veronica Caceres, LA ROSA REALTY LLC. Stellar MLS
 - $369,9003 bd2 ba1.5k sqft5160 CHICKADEE STREET, ST CLOUD, FL 34771For Sale
 MLS ID #O6422636, Beresford Jones, Jr, CENTURY 21 CARIOTI. Stellar MLS
 - $355,0003 bd2 ba1.5k sqft4637 GLENCREST LOOP, ST CLOUD, FL 34772For Sale
 MLS ID #O6393039, Georgiann Hrabia, BLUE CHIP REALTY PREFERRED INC. Stellar MLS
 - $360,0004 bd3 ba1.9k sqft3680 CABO LANE, ST CLOUD, FL 34772For SaleMLS ID #S5154744, Harrison Hawkins, SELL-N-SAVE2. Stellar MLS
- $420,0004 bd2 ba1.9k sqft2600 WADEVIEW LOOP, ST CLOUD, FL 34769For SaleMLS ID #S5150774, Maria Ochoa Rondon, FLORIDA REALTY INVESTMENTS. Stellar MLS
- $399,0003 bd2 ba1.8k sqft5719 SWEETHEART COURT, ST CLOUD, FL 34772For SaleMLS ID #TB8538648, Abdullah Elalami, KELLER WILLIAMS RLTY NEW TAMPA. Stellar MLS
- $379,9004 bd2 ba1.8k sqft1451 OLIVE COURT, ST CLOUD, FL 34771For SaleMLS ID #S5156280, Laurie Varner, REMAX PREMIER PROPERTIES. Stellar MLS
- $405,0003 bd3 ba2k sqft3504 BLITHE COURT, ST CLOUD, FL 34772For SaleMLS ID #S5156141, Raymond Morales, EMPIRE NETWORK REALTY. Stellar MLS
- $385,0004 bd2 ba1.7k sqft3338 GATOR BAY CREEK BOULEVARD, ST CLOUD, FL 34772For SaleMLS ID #S5151572, Debbie Lynn - Schottke, FLORIDA REALTY RESULTS LLC. Stellar MLS
- $369,9903 bd2 ba1.6k sqft5841 BULLOCK PLACE, ST CLOUD, FL 34771For SaleMLS ID #O6433314, Blanca Ruiz Garcia, GOLDEN KEY FLORIDA REALTY LLC. Stellar MLS
- $339,9993 bd2 ba1.6k sqft3974 MEKONG COURT, ST CLOUD, FL 34772For SaleMLS ID #O6400095, Robert Fairclough, FLORIDA REALTY INVESTMENTS. Stellar MLS
- $359,9904 bd3 ba2k sqft2536 STARRY POINT, ST CLOUD, FL 34769New ConstructionStellar MLS
- $339,0004 bd3 ba2.1k sqft1562 SOFTSHELL STREET, ST CLOUD, FL 34771For SaleMLS ID #O6369433, Juan Arvelo Urrutia, A & D GROUP REALTY LLC. Stellar MLS
- $405,0004 bd2 ba1.8k sqft3517 VEGA CREEK DRIVE, ST CLOUD, FL 34772For SaleMLS ID #S5154255, Jeimaries Akim, HOMETRUST REALTY GROUP. Stellar MLS
- $379,9004 bd2 ba1.9k sqft3447 HARLEQUIN DRIVE, ST CLOUD, FL 34772For SaleMLS ID #O6395075, Christina Rampersad, KELLER WILLIAMS ADVANTAGE 2 REALTY. Stellar MLS
- $320,0003 bd2 ba1.5k sqft3100 ROCKY RIVER ROAD, KISSIMMEE, FL 34746For SaleMLS ID #S5146492, Edanny Nava Colina, ROMAN'S PRO REALTY LLC. Stellar MLS
- $399,0004 bd2 ba1.7k sqft750 STAR MAGNOLIA DRIVE, KISSIMMEE, FL 34744For SaleMLS ID #S5156316, Angel Ramirez, LPT REALTY, LLC. Stellar MLS
- $415,0004 bd2 ba1.8k sqft1834 CASTLETON DRIVE, ST CLOUD, FL 34771For SaleMLS ID #S5144901, Maria Gomez Arevalo, PA, MY REALTY GROUP, LLC.. Stellar MLS
- $360,0004 bd2 ba1.6k sqft2160 PRESTON LANE, KISSIMMEE, FL 34746For SaleMLS ID #O6420516, Paola Rosa, PA, PREFERRED REAL ESTATE BROKERS. Stellar MLS
