Available now and enhanced with beautiful added landscaping! This exceptional home offers luxury living and thoughtful design. Step inside to an open concept floor plan featuring a sleek kitchen with a chef's pantry (additional refrigerator), spacious living room with gas F/P, large dining room, cozy study, recreation room complete with a wet bar, guest suite, and powder bath- all on the main level. Upstairs you'll find three additional bedrooms, 2 baths, and a versatile media/flex room, providing plenty of space for family, guests, or hobbies. Designed for both everyday living and entertaining, the backyard features a large covered porch, patio with fire pit-perfect for hosting gatherings, grilling with friends, or simply enjoying your morning coffee while taking in the peaceful, wooded views. The basement offers a two-car built-in garage along with abundant storage space, plus the opportunity to create a wine cellar or storm shelter. This home is also Elevator-Ready from the garage to the main floor. Additional highlights include: Irrigation system, Approved pool permit, Elevator and Generator ready, plus a 1-year builder warranty. Located in one of Nashville's most sought-after areas, this home is walking distance to the new Percy Priest Elementary, and within minutes to Green Hills, Brentwood, and Belle Meade full of restaurants, shopping, and everyday conveniences. Don't miss this opportunity to make this stunning property your dream home!
Closed
$2,800,000
2005 Otter Valley Ln, Nashville, TN 37215
5beds
6,111sqft
Single Family Residence, Residential
Built in 1965
1.46 Acres Lot
$2,799,900 Zestimate®
$458/sqft
$7,075 Estimated rent
Home value
$2,799,900
$2.66M - $2.94M
$7,075/mo
Zestimate® history
Owner options
List your home for rent
$7,075/mo
Rent Zestimate®
Find your next renter with Zillow Rental Manager. Plus, with online applications, you can quickly screen prospective tenants – for free.
$7,075/mo
Rent Zestimate®
Refinance and save
$16,342/mo
Est. payment
Refinancing to a lower rate could help reduce your monthly payments and save thousands over the life of the loan.
$16,342/mo
Est. payment
Explore your selling options
Work with a Zillow partner agent
Leverage their expertise and Zillow's premium Showcase listings to get your home seen by more buyers.
Get startedList with your own agent
Get your home in front of millions of buyers by listing it on Zillow.
Learn how to do itSell it yourself
Take full control of how buyers see your home on Zillow by listing For Sale by Owner (FSBO).
List your homeWhat's special
Zillow last checked:
Listing updated:
Listed by:
Mary Alice Felker 615-293-0214,
Benchmark Realty, LLC
Bought with:
Nonmls
Realtracs, Inc.
Source: RealTracs MLS as distributed by MLS GRID,MLS#: 3243072
Facts & features
Interior
Bedrooms & bathrooms
- Bedrooms: 5
- Bathrooms: 5
- Full bathrooms: 4
- 1/2 bathrooms: 1
- Main level bedrooms: 2
Bedroom 1
- Features: Full Bath
- Level: Full Bath
- Area: 368 Square Feet
- Dimensions: 23x16
Bedroom 2
- Features: Bath
- Level: Bath
- Area: 154 Square Feet
- Dimensions: 14x11
Bedroom 3
- Features: Bath
- Level: Bath
- Area: 187 Square Feet
- Dimensions: 17x11
Bedroom 4
- Features: Extra Large Closet
- Level: Extra Large Closet
- Area: 144 Square Feet
- Dimensions: 12x12
Primary bathroom
- Features: Suite
- Level: Suite
Den
- Area: 132 Square Feet
- Dimensions: 11x12
Dining room
- Area: 272 Square Feet
- Dimensions: 16x17
Other
- Features: Other
- Level: Other
- Area: 77 Square Feet
- Dimensions: 11x7
Kitchen
- Area: 300 Square Feet
- Dimensions: 15x20
Living room
- Features: Great Room
- Level: Great Room
- Area: 360 Square Feet
- Dimensions: 18x20
Other
- Features: Media Room
- Level: Media Room
- Area: 270 Square Feet
- Dimensions: 18x15
Other
- Features: Bedroom 5
- Level: Bedroom 5
- Area: 192 Square Feet
- Dimensions: 16x12
Recreation room
- Features: Wet Bar
- Level: Wet Bar
- Area: 425 Square Feet
- Dimensions: 17x25
Heating
- Central
Cooling
- Central Air
Appliances
- Included: Built-In Gas Range, Dishwasher, Disposal, Microwave, Refrigerator
Features
- Built-in Features, Entrance Foyer, Extra Closets, Open Floorplan, Pantry, Walk-In Closet(s), Wet Bar, Kitchen Island
- Flooring: Wood, Tile
- Basement: Partial,Unfinished
- Number of fireplaces: 1
- Fireplace features: Gas, Living Room
Interior area
- Total structure area: 6,111
- Total interior livable area: 6,111 sqft
- Finished area above ground: 5,431
- Finished area below ground: 680
Property
Parking
- Total spaces: 5
- Parking features: Garage Door Opener, Basement, Driveway
- Attached garage spaces: 2
- Uncovered spaces: 3
Features
- Levels: Three Or More
- Stories: 2
- Patio & porch: Patio, Covered, Porch
Lot
- Size: 1.46 Acres
- Dimensions: 201 x 370
- Features: Rolling Slope
- Topography: Rolling Slope
Details
- Parcel number: 14412002600
- Special conditions: Standard
Construction
Type & style
- Home type: SingleFamily
- Architectural style: Traditional
- Property subtype: Single Family Residence, Residential
Materials
- Frame, Brick
- Roof: Asphalt
Condition
- New construction: No
- Year built: 1965
Utilities & green energy
- Sewer: Public Sewer
- Water: Public
- Utilities for property: Water Available
Community & HOA
Community
- Subdivision: Forest Hills
HOA
- Has HOA: No
Location
- Region: Nashville
Financial & listing details
- Price per square foot: $458/sqft
- Tax assessed value: $1,828,600
- Annual tax amount: $8,041
- Date on market: 6/15/2026
Price history
| Date | Event | Price |
|---|---|---|
| 7/17/2026 | Sold | $2,800,000-3.3%$458/sqft |
Source:  RealTracs MLS as distributed by MLS GRID #3243072 Report a problem RealTracs MLS as distributed by MLS GRID #3243072 Report a problem | ||
| 7/13/2026 | Pending sale | $2,895,000$474/sqft |
Source: RealTracs MLS as distributed by MLS GRID #3243072 Report a problem | ||
| 6/18/2026 | Contingent | $2,895,000$474/sqft |
Source: RealTracs MLS as distributed by MLS GRID #3243072 Report a problem | ||
| 6/17/2026 | Listed for sale | $2,895,000$474/sqft |
Source: RealTracs MLS as distributed by MLS GRID #3243072 Report a problem | ||
| 6/9/2026 | Listing removed | $2,895,000$474/sqft |
Source: RealTracs MLS as distributed by MLS GRID #3124443 Report a problem | ||
| 5/6/2026 | Price change | $2,895,000-1.9%$474/sqft |
Source: RealTracs MLS as distributed by MLS GRID #3124443 Report a problem | ||
| 4/9/2026 | Price change | $2,950,000-6.3%$483/sqft |
Source: RealTracs MLS as distributed by MLS GRID #3124443 Report a problem | ||
| 2/11/2026 | Listed for sale | $3,150,000$515/sqft |
Source: RealTracs MLS as distributed by MLS GRID #3124443 Report a problem | ||
| 2/2/2026 | Listing removed | $3,150,000$515/sqft |
Source: RealTracs MLS as distributed by MLS GRID #3060068 Report a problem | ||
| 12/11/2025 | Listed for sale | $3,150,000+5.2%$515/sqft |
Source: RealTracs MLS as distributed by MLS GRID #3060068 Report a problem | ||
| 12/2/2025 | Listing removed | $2,995,000$490/sqft |
Source: RealTracs MLS as distributed by MLS GRID #2922763 Report a problem | ||
| 10/2/2025 | Price change | $2,995,000-7.8%$490/sqft |
Source: RealTracs MLS as distributed by MLS GRID #2922763 Report a problem | ||
| 9/6/2025 | Price change | $3,250,000-1.5%$532/sqft |
Source: RealTracs MLS as distributed by MLS GRID #2922763 Report a problem | ||
| 6/25/2025 | Listed for sale | $3,300,000+154%$540/sqft |
Source: RealTracs MLS as distributed by MLS GRID #2922763 Report a problem | ||
| 3/24/2023 | Listing removed | -- |
Source: RealTracs MLS as distributed by MLS GRID #2494916 Report a problem | ||
| 3/16/2023 | Contingent | $1,299,000$213/sqft |
Source: RealTracs MLS as distributed by MLS GRID #2494916 Report a problem | ||
| 3/10/2023 | Listed for sale | $1,299,000$213/sqft |
Source: RealTracs MLS as distributed by MLS GRID #2494916 Report a problem | ||
| 2/28/2023 | Listing removed | -- |
Source: RealTracs MLS as distributed by MLS GRID #2469743 Report a problem | ||
| 2/13/2023 | Pending sale | $1,299,000$213/sqft |
Source: RealTracs MLS as distributed by MLS GRID #2469743 Report a problem | ||
| 2/6/2023 | Listed for sale | $1,299,000+258.8%$213/sqft |
Source: RealTracs MLS as distributed by MLS GRID #2469743 Report a problem | ||
| 5/31/1995 | Sold | $362,000$59/sqft |
Source: Public Record Report a problem | ||
Public tax history
| Year | Property taxes | Tax assessment |
|---|---|---|
| 2025 | $12,718 +58.2% | $457,150 +66.1% |
| 2024 | $8,041 | $275,175 |
| 2023 | $8,041 | $275,175 |
| 2022 | $8,041 -1% | $275,175 |
| 2021 | $8,126 +3.9% | $275,175 +33.3% |
| 2020 | $7,817 +37.5% | $206,375 |
| 2019 | $5,686 | $206,375 |
| 2018 | $5,686 | $206,375 |
| 2017 | $5,686 | $206,375 +32.2% |
| 2016 | $5,686 -7.2% | $156,100 |
| 2015 | $6,125 | $156,100 |
| 2014 | $6,125 | $156,100 |
| 2013 | -- | $156,100 +13.4% |
| 2012 | -- | $137,625 |
| 2011 | -- | $137,625 |
| 2010 | -- | $137,625 |
| 2009 | -- | $137,625 +0.6% |
| 2008 | -- | $136,775 |
| 2007 | -- | $136,775 |
| 2006 | -- | -- |
| 2005 | -- | -- |
| 2004 | -- | -- |
| 2003 | -- | -- |
| 2002 | -- | -- |
| 2001 | -- | -- |
| 2000 | -- | -- |
Find assessor info on the county website
Neighborhood: Forest Hills
Nearby homes
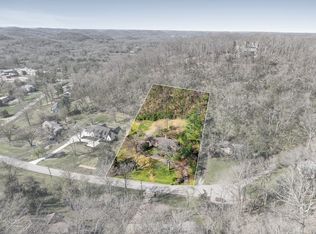
- $900,0001.66 Acres2009 Otter Valley Ln, Nashville, TN 37215Sold
- $1,587,2005 bd4 ba3.2k sqft2001 Otter Valley Ln, Nashville, TN 37215Off Market
- $1,279,2004 bd4 ba2.8k sqft5887 E Ashland Dr, Nashville, TN 37215Off Market
- $228,0002.13 Acres2014 Otter Valley Ln, Nashville, TN 37215Sold
- $1,232,4004 bd3 ba2.5k sqft5891 E Ashland Dr, Nashville, TN 37215Off Market
- $1,458,6005 bd3 ba3.2k sqft2004 Otter Valley Ln, Nashville, TN 37215Off Market
- $1,319,2005 bd3 ba3.2k sqft2013 Otter Valley Ln, Nashville, TN 37215Off Market
- $1,482,1005 bd3 ba3.4k sqft2008 Otter Valley Ln, Nashville, TN 37215Off Market
Nearby schools
GreatSchools rating
- 9/10Percy Priest Elementary SchoolGrades: K-5Distance: 0.4 mi
- 8/10John T. Moore Middle SchoolGrades: 6-8Distance: 2.6 mi
- 6/10Hillsboro High SchoolGrades: 9-12Distance: 3 mi
Schools provided by the listing agent
- Elementary: Percy Priest Elementary
- Middle: John Trotwood Moore Middle
- High: Hillsboro Comp High School
Source: RealTracs MLS as distributed by MLS GRID. This data may not be complete. We recommend contacting the local school district to confirm school assignments for this home.
Get a cash offer in 3 minutes
Find out how much your home could sell for in as little as 3 minutes with a no-obligation cash offer.
Estimated market value
$2,799,900
Get a cash offer in 3 minutes
Find out how much your home could sell for in as little as 3 minutes with a no-obligation cash offer.
Estimated market value
$2,799,900
- Tennessee
- Davidson County
- Nashville
- 37215
- Forest Hills
- 2005 Otter Valley Ln
Nearby cities
Nearby neighborhoods
Nearby zip codes
Other Nashville Topics
