Welcome to your dream home in the heart of Lake Claire! This incredible property is nestled on a rare double lot on one of the neighborhood's favorite streets, offering unrivaled privacy and top-tier outdoor entertaining spaces. Perched gracefully above the street, this home boasts stunning curb appeal with lush landscaping. The resort-style heated saltwater PebbleSheen pool, complete with an integrated spa and auto cover, serves as the centerpiece of the expansive backyard. Enjoy year-round relaxation and entertainment on the gorgeous screened porch, featuring a built-in gas fireplace and infrared heater. The large, leveled yard is perfect for play, with ample space to add a pool house or accessory dwelling unit. The charming double-car garage, accessed via back alley, enhances the propertyCOs appeal and functionality. Additionally, the outdoor heated shower is perfect for rinsing off after a swim and for bathing pets. Step inside to find beautiful hardwood floors throughout and a flexible floor plan to accommodate your every need. The living room, adorned with a woodburning fireplace and decorative tile, can easily serve as a dining room. The renovated kitchen is a chefCOs delight, featuring Greek marble countertops, an appliance garage, a walk-in pantry, a spacious island, high-end appliances, and a built-in breakfast nook that seamlessly flows into the den. The main level includes a versatile bedroom currently used as a dining room, situated conveniently off the kitchen. A bonus room on this level, which could serve as a fifth bedroom, includes a sunroom perfect for an office or playroom. A classic-styled full bathroom on the main level adds convenience and elegance, while the thoughtfully placed laundry and half bath are ideally located near the pool entrance, providing easy access for guests. Upstairs, the spacious primary suite offers serene views of the backyard, the screened porch, and the pool. The primary bath features double vanities and a large shower. Another full bathroom and two additional bedrooms are located on this floor, one of which has access to a charming balcony overlooking the pool. This certified EarthCraft home also includes an unfinished basement, perfect for storage, and spray foam insulation for energy efficiency. Gas-ready connections make it easy to add an outdoor kitchen, further enhancing your outdoor living experience. DonCOt miss this rare opportunity to own a piece of paradise in Lake Claire.
Closed
$1,590,000
2005 Palifox Dr NE, Atlanta, GA 30307
4beds
2,642sqft
Single Family Residence
Built in 1935
0.4 Acres Lot
$1,242,000 Zestimate®
$602/sqft
$5,347 Estimated rent
Home value
$1,242,000
$1.06M - $1.47M
$5,347/mo
Zestimate® history
Owner options
List your home for rent
$5,347/mo
Rent Zestimate®
Find your next renter with Zillow Rental Manager. Plus, with online applications, you can quickly screen prospective tenants – for free.
$5,347/mo
Rent Zestimate®
Refinance and save
$8,020/mo
Est. payment
Refinancing to a lower rate could help reduce your monthly payments and save thousands over the life of the loan.
$8,020/mo
Est. payment
Explore your selling options
Work with a Zillow partner agent
Leverage their expertise and Zillow's premium Showcase listings to get your home seen by more buyers.
Get startedList with your own agent
Get your home in front of millions of buyers by listing it on Zillow.
Learn how to do itSell it yourself
Take full control of how buyers see your home on Zillow by listing For Sale by Owner (FSBO).
List your homeWhat's special
Zillow last checked:
Listing updated:
Listed by:
Cynthia Baer 678-358-3369,
Keller Williams Realty
Bought with:
Steve Raimonde, 364346
Keller Knapp, Inc
Source: GAMLS,MLS#: 10316248
Facts & features
Interior
Bedrooms & bathrooms
- Bedrooms: 4
- Bathrooms: 4
- Full bathrooms: 3
- 1/2 bathrooms: 1
- Main level bathrooms: 1
- Main level bedrooms: 1
Rooms
- Room types: Bonus Room, Den, Laundry, Sun Room
Kitchen
- Features: Breakfast Area, Kitchen Island, Walk-in Pantry
Heating
- Forced Air, Heat Pump
Cooling
- Ceiling Fan(s), Central Air, Heat Pump, Zoned
Appliances
- Included: Dishwasher, Disposal, Oven/Range (Combo)
- Laundry: Other
Features
- Bookcases, Double Vanity, High Ceilings, Split Bedroom Plan, Vaulted Ceiling(s), Walk-In Closet(s)
- Flooring: Hardwood
- Windows: Double Pane Windows, Window Treatments
- Basement: Interior Entry,Partial,Unfinished
- Number of fireplaces: 2
- Fireplace features: Gas Log, Gas Starter, Living Room, Other
- Common walls with other units/homes: No Common Walls
Interior area
- Total structure area: 2,642
- Total interior livable area: 2,642 sqft
- Finished area above ground: 2,642
- Finished area below ground: 0
Property
Parking
- Total spaces: 2
- Parking features: Detached, Garage, Kitchen Level, Storage
- Has garage: Yes
Features
- Levels: Two
- Stories: 2
- Patio & porch: Deck, Patio, Porch, Screened
- Exterior features: Balcony
- Has private pool: Yes
- Pool features: Heated, In Ground, Salt Water
- Fencing: Back Yard,Fenced,Wood
- Body of water: None
Lot
- Size: 0.4 Acres
- Features: Private
Details
- Additional structures: Garage(s)
- Parcel number: 15 238 03 051
Construction
Type & style
- Home type: SingleFamily
- Architectural style: Brick 3 Side,Cape Cod
- Property subtype: Single Family Residence
Materials
- Brick
- Foundation: Pillar/Post/Pier
- Roof: Composition
Condition
- Updated/Remodeled
- New construction: No
- Year built: 1935
Utilities & green energy
- Sewer: Public Sewer
- Water: Public
- Utilities for property: Cable Available, Electricity Available, Natural Gas Available, Phone Available, Sewer Available, Water Available
Green energy
- Green verification: Certified Earthcraft
- Energy efficient items: Insulation, Thermostat
- Water conservation: Low-Flow Fixtures
Community & HOA
Community
- Features: Park, Playground, Sidewalks, Near Public Transport, Walk To Schools, Near Shopping
- Security: Security System, Smoke Detector(s)
- Subdivision: Lake Claire
HOA
- Has HOA: No
- Services included: None
Location
- Region: Atlanta
Financial & listing details
- Price per square foot: $602/sqft
- Annual tax amount: $9,153
- Date on market: 6/11/2024
- Cumulative days on market: 5 days
- Listing agreement: Exclusive Agency
- Electric utility on property: Yes
Price history
| Date | Event | Price |
|---|---|---|
| 7/5/2024 | Sold | $1,590,000+2.6%$602/sqft |
Source:  GAMLS #10316248 Report a problem GAMLS #10316248 Report a problem | ||
| 6/22/2024 | Pending sale | $1,550,000$587/sqft |
Source:  FMLS GA #7394929 Report a problem FMLS GA #7394929 Report a problem | ||
| 6/17/2024 | Contingent | $1,550,000$587/sqft |
Source: GAMLS #10316248 Report a problem | ||
| 6/11/2024 | Listed for sale | $1,550,000$587/sqft |
Source: GAMLS #10316248 Report a problem | ||
Public tax history
Tax history is unavailable.
Neighborhood: Lake Claire
Nearby homes
- $1,590,0005 bd5 ba2.4k sqft2005 Palifox Dr, Atlanta, GA 30307Sold

- $1,117,7004 bd3 ba2.8k sqft2009 Palifox Dr, Atlanta, GA 30307Off Market
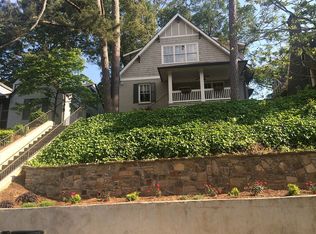
- $1,086,2004 bd3 ba2.2k sqft2013 Palifox Dr, Atlanta, GA 30307Off Market
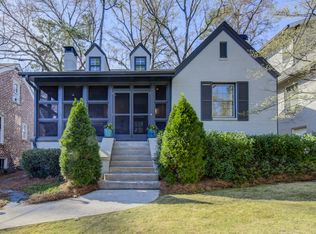
- $1,246,2004 bd3 ba2.4k sqft1993 Palifox Dr, Atlanta, GA 30307Off Market
- $893,3003 bd2 ba1.8k sqft2017 Palifox Dr, Atlanta, GA 30307Off Market
- $698,4003 bd1 ba2.2k sqft1989 Palifox Dr, Atlanta, GA 30307Off Market
- $1,020,6004 bd3 ba1.9k sqft2021 Palifox Dr, Atlanta, GA 30307Off Market
- $1,082,7004 bd3 ba2.4k sqft1985 Palifox Dr, Atlanta, GA 30307Off Market
Nearby schools
GreatSchools rating
- 9/10Lin Elementary SchoolGrades: PK-5Distance: 1.1 mi
- 9/10David T Howard Middle SchoolGrades: 6-8Distance: 2.8 mi
- 9/10Midtown High SchoolGrades: 9-12Distance: 3 mi
Schools provided by the listing agent
- Elementary: Lin
- Middle: David T Howard
- High: Grady
Source: GAMLS. This data may not be complete. We recommend contacting the local school district to confirm school assignments for this home.
Get a cash offer in 3 minutes
Find out how much your home could sell for in as little as 3 minutes with a no-obligation cash offer.
Estimated market value
$1,242,000
Get a cash offer in 3 minutes
Find out how much your home could sell for in as little as 3 minutes with a no-obligation cash offer.
Estimated market value
$1,242,000
- Georgia
- Dekalb County
- Atlanta
- 30307
- Lake Claire
- 2005 Palifox Dr NE
Nearby cities
Nearby neighborhoods
Nearby zip codes
Other Atlanta Topics
