New Price for this Nature Lover's Dream Home Backing up to North Lake Park! 3 Beds, 2 Baths, Move-In Ready, Direct Park Access! It's like having a 351-acre backyard.
Welcome to your new home nestled in one of the most desirable, nature-rich neighborhoods in the area! This charming and freshly updated 3-bedroom, 2-bathroom residence offers direct backyard access through a gate to the expansive 351-acre North Lake Park—a rare and coveted feature for outdoor enthusiasts. Step outside your back gate and into a world of recreational opportunities, including: Nature and walking trails, Fishing and picnic areas, Playgrounds, A radio-controlled aircraft runway, Volleyball, tennis, soccer & basketball courts, Baseball fields, Off-leash dog parks and so much more!
Enjoy additional community charm with nearby Bowling Green Park, home to community gardens and more green space. Inside, you'll find a spacious open living area with a cozy fireplace. A large kitchen with ample cabinetry, a pantry, and a sunny breakfast nook overlooking the park. A primary suite with peaceful park views and an en suite Hollywood-style bathroom featuring double sinks. Fresh paint and new flooring throughout, making it truly move-in ready. Located in an established neighborhood with no HOA and full of mature trees, friendly neighbors, and an active community vibe, this home offers both peace and convenience. You’re just minutes away from Razor Ranch’s shops, dining, and entertainment. Don't miss your chance to live with nature at your doorstep while enjoying modern comfort and unbeatable location.
Sold
Price Unknown
2005 Parkside Dr, Denton, TX 76201
3beds
1,416sqft
Single Family Residence
Built in 1985
7,013 Square Feet Lot
$302,300 Zestimate®
$--/sqft
$2,140 Estimated rent
Home value
$302,300
$284,000 - $323,000
$2,140/mo
Zestimate® history
Owner options
List your home for rent
$2,140/mo
Rent Zestimate®
Find your next renter with Zillow Rental Manager. Plus, with online applications, you can quickly screen prospective tenants – for free.
$2,140/mo
Rent Zestimate®
Refinance and save
Refinancing to a lower rate could help reduce your monthly payments and save thousands over the life of the loan.
Explore your selling options
Work with a Zillow partner agent
Leverage their expertise and Zillow's premium Showcase listings to get your home seen by more buyers.
Get startedList with your own agent
Get your home in front of millions of buyers by listing it on Zillow.
Learn how to do itSell it yourself
Take full control of how buyers see your home on Zillow by listing For Sale by Owner (FSBO).
List your homeWhat's special
Cozy fireplaceDirect backyard accessEn suite hollywood-style bathroomSunny breakfast nook
Zillow last checked:
Listing updated:
Listed by:
Brian Holt 0573031 214-417-5680,
Brian Holt Realty 214-417-5680
Bought with:
Payden Barrick
INC Realty, LLC
Source: NTREIS,MLS#: 20938051
Facts & features
Interior
Bedrooms & bathrooms
- Bedrooms: 3
- Bathrooms: 2
- Full bathrooms: 2
Primary bedroom
- Features: Built-in Features, Ceiling Fan(s), Dual Sinks, En Suite Bathroom, Walk-In Closet(s)
- Level: First
- Dimensions: 15 x 12
Bedroom
- Features: Ceiling Fan(s)
- Level: First
- Dimensions: 11 x 10
Bedroom
- Features: Ceiling Fan(s)
- Level: First
- Dimensions: 11 x 10
Kitchen
- Features: Built-in Features
- Level: First
- Dimensions: 12 x 11
Living room
- Features: Ceiling Fan(s), Fireplace
- Level: First
- Dimensions: 25 x 15
Utility room
- Features: Utility Room
- Level: First
- Dimensions: 5 x 5
Heating
- Central, Electric
Cooling
- Central Air, Ceiling Fan(s), Electric
Appliances
- Included: Dishwasher, Electric Range, Disposal, Microwave, Refrigerator
Features
- High Speed Internet, Open Floorplan
- Flooring: Carpet, Luxury Vinyl Plank
- Windows: Bay Window(s)
- Has basement: No
- Number of fireplaces: 1
- Fireplace features: Wood Burning
Interior area
- Total interior livable area: 1,416 sqft
Property
Parking
- Total spaces: 2
- Parking features: Door-Single, Driveway, Garage
- Attached garage spaces: 2
- Has uncovered spaces: Yes
Features
- Levels: One
- Stories: 1
- Exterior features: Rain Gutters
- Pool features: None
- Fencing: Wood
- Has view: Yes
- View description: Park/Greenbelt
Lot
- Size: 7,013 Square Feet
- Features: Subdivision, Few Trees
Details
- Parcel number: R104239
Construction
Type & style
- Home type: SingleFamily
- Architectural style: Detached
- Property subtype: Single Family Residence
Condition
- Year built: 1985
Utilities & green energy
- Sewer: Public Sewer
- Water: Public
- Utilities for property: Sewer Available, Water Available
Community & HOA
Community
- Features: Curbs
- Subdivision: North Lake Park Add Ph 4
HOA
- Has HOA: No
Location
- Region: Denton
Financial & listing details
- Tax assessed value: $276,938
- Annual tax amount: $5,636
- Date on market: 5/20/2025
- Cumulative days on market: 60 days
Price history
| Date | Event | Price |
|---|---|---|
| 9/10/2025 | Sold | -- |
Source: NTREIS #20938051 Report a problem | ||
| 7/27/2025 | Pending sale | $329,900$233/sqft |
Source: NTREIS #20938051 Report a problem | ||
| 7/23/2025 | Contingent | $329,900$233/sqft |
Source: NTREIS #20938051 Report a problem | ||
| 6/26/2025 | Price change | $329,900-3%$233/sqft |
Source: NTREIS #20938051 Report a problem | ||
| 5/20/2025 | Listed for sale | $340,000+70%$240/sqft |
Source: NTREIS #20938051 Report a problem | ||
| 11/21/2018 | Sold | -- |
Source: Agent Provided Report a problem | ||
| 11/1/2018 | Pending sale | $200,000$141/sqft |
Source: Century 21 Mike Bowman, Inc. #13946492 Report a problem | ||
| 10/16/2018 | Listed for sale | $200,000+62.6%$141/sqft |
Source: Century 21 Mike Bowman, Inc. #13946492 Report a problem | ||
| 7/3/2014 | Listing removed | $123,000$87/sqft |
Source: Owner Report a problem | ||
| 5/2/2014 | Listed for sale | $123,000+12.3%$87/sqft |
Source: Owner Report a problem | ||
| 6/7/2013 | Listing removed | $1,150$1/sqft |
Source: MORELLE M. MILLER, REALTOR #11959119 Report a problem | ||
| 5/30/2013 | Listed for rent | $1,150+4.5%$1/sqft |
Source: MORELLE M. MILLER, REALTOR #11959119 Report a problem | ||
| 6/30/2012 | Listing removed | $1,100$1/sqft |
Source: MORELLE M. MILLER, REALTOR #11786954 Report a problem | ||
| 6/14/2012 | Listed for rent | $1,100$1/sqft |
Source: MORELLE M. MILLER, REALTOR #11786954 Report a problem | ||
| 4/2/2011 | Listing removed | $1,100$1/sqft |
Source: MORELLE M. MILLER, REALTOR #11523658 Report a problem | ||
| 2/17/2011 | Listed for rent | $1,100$1/sqft |
Source: MORELLE M. MILLER, REALTOR #11523658 Report a problem | ||
| 1/9/2011 | Listing removed | $109,500$77/sqft |
Source: MORELLE M. MILLER, REALTOR #11499695 Report a problem | ||
| 11/6/2010 | Listed for sale | $109,500$77/sqft |
Source: MORELLE M. MILLER, REALTOR #11499695 Report a problem | ||
Public tax history
| Year | Property taxes | Tax assessment |
|---|---|---|
| 2025 | $5,506 -2.3% | $276,938 -5.2% |
| 2024 | $5,636 +0.2% | $291,993 -0.9% |
| 2023 | $5,624 +3.5% | $294,554 +15.1% |
| 2022 | $5,433 +25.3% | $255,914 +27.6% |
| 2021 | $4,334 -1.3% | $200,571 +1.6% |
| 2020 | $4,390 -1.6% | $197,460 +1.1% |
| 2019 | $4,463 +28.6% | $195,259 +19.9% |
| 2018 | $3,470 +19.3% | $162,889 +10% |
| 2017 | $2,908 | $148,081 +10% |
| 2016 | $2,908 +1.4% | $134,619 +10% |
| 2015 | $2,868 | $122,381 +6.8% |
| 2014 | $2,868 | $114,616 +3.2% |
| 2013 | $2,868 | $111,111 -1.7% |
| 2012 | -- | $113,083 +4.6% |
| 2011 | -- | $108,152 +1.1% |
| 2010 | -- | $107,019 +0.6% |
| 2009 | -- | $106,331 -5.4% |
| 2007 | $2,946 +5.8% | $112,346 +9.7% |
| 2006 | $2,785 +23.5% | $102,437 +8.5% |
| 2005 | $2,255 | $94,405 -5.9% |
| 2004 | -- | $100,308 +0.2% |
| 2003 | -- | $100,096 -0.4% |
| 2002 | -- | $100,517 +5.8% |
| 2001 | -- | $94,993 |
Find assessor info on the county website
Neighborhood: 76201
Nearby homes
- $298,8004 bd2 ba1.6k sqft2009 Parkside Dr, Denton, TX 76201Off Market
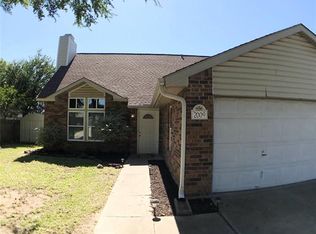
- $290,1003 bd2 ba1.5k sqft2001 Parkside Dr, Denton, TX 76201Off Market
- $285,1003 bd2 ba1.6k sqft2013 Parkside Dr, Denton, TX 76201Off Market
- $302,9003 bd2 ba1.6k sqft1929 Parkside Dr, Denton, TX 76201Off Market
- $299,9003 bd2 ba1.6k sqft2004 Parkside Dr, Denton, TX 76201Off Market
- $275,9003 bd2 ba1.4k sqft2000 Parkside Dr, Denton, TX 76201Off Market
- $306,7004 bd2 ba1.6k sqft2008 Parkside Dr, Denton, TX 76201Off Market
- $--3 bd2 ba1.4k sqft2017 Parkside Dr, Denton, TX 76201Sold
Nearby schools
GreatSchools rating
- 6/10Newton Rayzor Elementary SchoolGrades: PK-5Distance: 0.5 mi
- 5/10Calhoun Middle SchoolGrades: 6-8Distance: 0.7 mi
- 5/10Denton High SchoolGrades: 9-12Distance: 1.3 mi
Schools provided by the listing agent
- Elementary: Newton Rayzor
- Middle: Calhoun
- High: Denton
- District: Denton ISD
Source: NTREIS. This data may not be complete. We recommend contacting the local school district to confirm school assignments for this home.
Get a cash offer in 3 minutes
Find out how much your home could sell for in as little as 3 minutes with a no-obligation cash offer.
Estimated market value
$302,300
Get a cash offer in 3 minutes
Find out how much your home could sell for in as little as 3 minutes with a no-obligation cash offer.
Estimated market value
$302,300
- Texas
- Denton County
- Denton
- 76201
- 2005 Parkside Dr
