Skip main navigation
Sold
  • Price Unknown

    2005 Pembrooke Pl, Denton, TX 76205

    4beds
    2,369sqft
    Single Family Residence
    Built in 1972
    0.29 Acres Lot
    $514,200 Zestimate®
    $--/sqft
    $2,980 Estimated rent

    Home value

    $514,200

    $488,000 - $540,000

    $2,980/mo

    Zestimate® history
    Loading
    Loading...

    Owner options

    List your home for rent

    $2,980/mo

    Rent Zestimate®

    Find your next renter with Zillow Rental Manager. Plus, with online applications, you can quickly screen prospective tenants – for free.

    Learn more

    $2,980/mo

    Rent Zestimate®

    Refinance and save

    Refinancing to a lower rate could help reduce your monthly payments and save thousands over the life of the loan.

    See today's rates

    Explore your selling options

    Work with a Zillow partner agent

    Leverage their expertise and Zillow's premium Showcase listings to get your home seen by more buyers.

    Get started

    List with your own agent

    Get your home in front of millions of buyers by listing it on Zillow.

    Learn how to do it

    Sell it yourself

    Take full control of how buyers see your home on Zillow by listing For Sale by Owner (FSBO).

    List your home

    What's special

    Picturesque poolDual vanitiesUpdated homeFour-car garageImmaculate southridge dream homeBeamed ceilingsAccessible closet
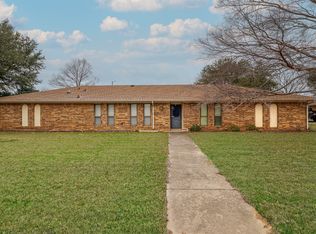
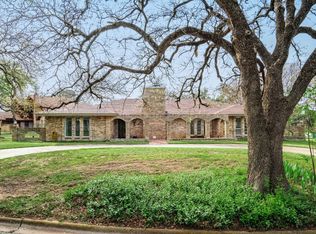
    Immaculate Southridge dream home with split floorplan and picturesque pool! Dual primary bedrooms! This updated home is light and bright, and is well-maintained. Beautiful tile throughout, ceilings have been retextured. Charming office has built-ins and front entry view. Spacious living, dining, and sitting area. Beamed ceilings highlight paneled walls. Convenient eat-in-kitchen has plenty of cabinets. Replaced windows and upscale plantation shutters throughout. Primary bedroom features sitting area, beautiful en suite bathroom with dual vanities and closets, and huge walk-in shower. Two secondary bedrooms are separated at front of the home with full bath. Secondary primary or in-law bedroom and full bath have ADA features! Widened doorway, low curb shower and accessible closet. Sparkling spa-pool is surrounded by patio and shaded by established trees. Room for gardens and landscaping! Four-car garage, oversized driveway, and curved parkway, great for guests, multi-car or RV parking.

    Zillow last checked:

    Listing updated:

    Listed by:

    Megan Bradshaw 0648011 (940)306-4663,

    Hometown Real Estate 940-306-4663

    Bought with:

    Becky Rensing

    Classic Homes Realty LLC

    Source: NTREIS,MLS#: 20363692

    Facts & features

    Interior

    Bedrooms & bathrooms
    • Bedrooms: 4
    • Bathrooms: 3
    • Full bathrooms: 3
    Primary bedroom
    • Features: En Suite Bathroom, Sitting Area in Primary, Split Bedrooms
    • Level: First
    Living room
    • Features: Fireplace
    • Level: First
    Heating
    • Central, Natural Gas
    Cooling
    • Central Air
    Appliances
    • Included: Some Gas Appliances, Double Oven, Dishwasher, Gas Cooktop, Disposal, Plumbed For Gas, Vented Exhaust Fan
    • Laundry: Laundry in Utility Room
    Features
    • Built-in Features, Decorative/Designer Lighting Fixtures, Double Vanity, Eat-in Kitchen, High Speed Internet, In-Law Floorplan, Open Floorplan, Paneling/Wainscoting, Cable TV, Walk-In Closet(s)
    • Flooring: Ceramic Tile
    • Windows: Shutters
    • Has basement: No
    • Number of fireplaces: 1
    • Fireplace features: Blower Fan, Gas Log, Living Room
    Interior area
    • Total interior livable area: 2,369 sqft

    Property

    Parking
    • Total spaces: 4
    • Parking features: Additional Parking, Drive Through, Driveway, Garage, Garage Door Opener, Oversized, Paved, Garage Faces Side, Workshop in Garage
    • Attached garage spaces: 4
    • Has uncovered spaces: Yes
    Accessibility
    • Accessibility features: Accessible Full Bath, Accessible Bedroom
    Features
    • Levels: One
    • Stories: 1
    • Patio & porch: Covered, Front Porch, Patio
    • Exterior features: Garden, Rain Gutters
    • Pool features: Gunite, In Ground, Pool, Pool/Spa Combo
    • Fencing: Wood
    Lot
    • Size: 0.29 Acres
    • Features: Back Yard, Lawn, Landscaped, Many Trees, Sprinkler System
    Details
    • Parcel number: R28028

    Construction

    Type & style
    • Home type: SingleFamily
    • Architectural style: Traditional,Detached
    • Property subtype: Single Family Residence
    Materials
    • Brick
    • Foundation: Slab
    • Roof: Composition
    Condition
    • Year built: 1972

    Utilities & green energy

    • Sewer: Public Sewer
    • Water: Public
    • Utilities for property: Electricity Connected, Natural Gas Available, Sewer Available, Separate Meters, Underground Utilities, Water Available, Cable Available

    Community & HOA

    Community
    • Features: Curbs
    • Security: Smoke Detector(s)
    • Subdivision: Southridge
    HOA
    • Has HOA: No
    Location
    • Region: Denton

    Financial & listing details

    • Tax assessed value: $488,050
    • Annual tax amount: $7,527
    • Date on market: 6/23/2023
    • Cumulative days on market: 3 days
    • Listing terms: Cash,Conventional,FHA,VA Loan
    • Electric utility on property: Yes

    Price history

    DateEventPrice
    7/26/2023Sold--
    Source: NTREIS #20363692 Report a problem
    6/30/2023Pending sale$485,000$205/sqft
    Source: NTREIS #20363692 Report a problem
    6/26/2023Contingent$485,000$205/sqft
    Source: NTREIS #20363692 Report a problem
    6/23/2023Listed for sale$485,000+94.1%$205/sqft
    Source: NTREIS #20363692 Report a problem
    5/18/2010Sold--
    Source: Agent Provided Report a problem
    10/3/2009Listing removed$249,900$105/sqft
    Source: CENTURY 21 JUDGE FITE CO. #11270406 Report a problem
    9/12/2009Listed for sale$249,900$105/sqft
    Source: CENTURY 21 JUDGE FITE CO. #11270406 Report a problem

    Public tax history

    YearProperty taxesTax assessment
    2025$7,975 -3.8%$488,050 -0.7%
    2024$8,287 +204.2%$491,274 +26%
    2023$2,724 -42.1%$390,022 +10%
    2022$4,705 $354,565 +10%
    2021$4,705 +0.5%$322,332 +6.7%
    2020$4,682 -0.5%$302,005 -1.6%
    2019$4,705 +0.9%$306,824 +6.5%
    2018$4,663 +3.1%$287,980 +10%
    2017$4,523 $261,800 +10%
    2016$4,523 -7.1%$238,000 +9.2%
    2015$4,867 $218,000 +12.1%
    2014$4,867 $194,532 -1%
    2013$4,867 $196,500 +9.2%
    2012-- $180,000 -8.6%
    2011-- $197,000 -0.1%
    2010-- $197,144 -1.3%
    2009-- $199,709 +6.3%
    2007-- $187,843 +2.5%
    2006$4,197 +11.3%$183,206 +9.3%
    2005$3,770 $167,678 -2.8%
    2004-- $172,527 -4.2%
    2003-- $180,082 +7%
    2002-- $168,303 +6.3%
    2001-- $158,260
    Find assessor info on the county website

    Neighborhood: Southridge

    Nearby schools

    GreatSchools rating
    Schools provided by the listing agent
    • Elementary: Houston
    • Middle: Mcmath
    • High: Denton
    • District: Denton ISD

    Source: NTREIS. This data may not be complete. We recommend contacting the local school district to confirm school assignments for this home.

    Get a cash offer in 3 minutes
    Find out how much your home could sell for in as little as 3 minutes with a no-obligation cash offer.
    Estimated market value
    $514,200
    Get a cash offer in 3 minutes
    Find out how much your home could sell for in as little as 3 minutes with a no-obligation cash offer.
    Estimated market value
    $514,200