Skip main navigation
Sold for $489,900
  • $489,900

    2005 Prestwick Place, Henryville, IN 47126

    4beds
    2,829sqft
    Single Family Residence
    Built in 2019
    9,452 Square Feet Lot
    $498,500 Zestimate®
    $173/sqft
    $2,888 Estimated rent

    Home value

    $498,500

    $474,000 - $523,000

    $2,888/mo

    Zestimate® history
    Loading
    Loading...

    Owner options

    List your home for rent

    $2,888/mo

    Rent Zestimate®

    Find your next renter with Zillow Rental Manager. Plus, with online applications, you can quickly screen prospective tenants – for free.

    Learn more

    $2,888/mo

    Rent Zestimate®

    Refinance and save

    $3,607/mo

    Est. payment

    Refinancing to a lower rate could help reduce your monthly payments and save thousands over the life of the loan.

    See today's rates

    $3,607/mo

    Est. payment

    Explore your selling options

    Work with a Zillow partner agent

    Leverage their expertise and Zillow's premium Showcase listings to get your home seen by more buyers.

    Get started

    List with your own agent

    Get your home in front of millions of buyers by listing it on Zillow.

    Learn how to do it

    Sell it yourself

    Take full control of how buyers see your home on Zillow by listing For Sale by Owner (FSBO).

    List your home

    What's special

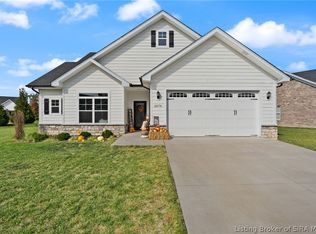
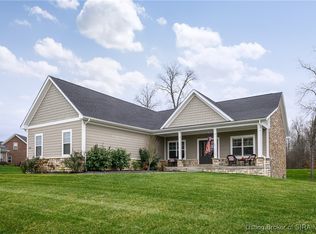
    Relax and Recharge in a Beautiful Golf Community Home! Indulge in the peaceful surroundings of this stunning home located on the 3rd T. With four bedrooms and three bathrooms, this previous model home offers plenty of space for everyone. The 3-car attached garage provides ample storage for all your belongings and vehicles. Watch the golfers from the comfort of the covered deck out back. Inside, you'll find plenty of storage space and a convenient home office perfect for remote work or study in the lower level. From the garage, kick off your shoes in the drop zone and come in to chill in the open kitchen and living room. Tons of cabinets, with magnetic child locks already installed; for all of your pots and pans. A full complement of kitchen appliances, breakfast bar, sink in the island, and desk space is the perfect place for doing homework or bills while dinner is cooking. The master bedroom boasts a beautiful tray ceiling with ambient lighting, a huge bathroom, and walk-in closet. Blackout blinds are throughout the home. French drain in the backyard, extra outlet for a freezer in the storage room, fans in all the bedrooms are just a few of the extra amenities in the home. The neighborhood has a new splash pad, park, pickleball court, basketball court, clubhouse, pool, the list goes on and on. Don't miss out on this beautiful home! Square footage, taxes, and school systems are to be verified by the buyer(s) or Buyer's Agent if critical to the buyer(s).

    Zillow last checked:

    Listing updated:

    Listed by:

    Amanda Braden,

    Schuler Bauer Real Estate Services ERA Powered (N

    Bought with:

    Chance Clark, RB15000979

    EXIT Realty Choice

    Source: SIRA,MLS#: 202308699MLS LogoOriginating MLS: Southern Indiana REALTORS Association

    Facts & features

    Interior

    Bedrooms & bathrooms
    • Bedrooms: 4
    • Bathrooms: 3
    • Full bathrooms: 3
    Rooms
    • Room types: Den, Family Room, Office
    Bedroom
    • Description: Flooring: Carpet
    • Level: First
    • Dimensions: 12.6 x 13.4
    Bedroom
    • Description: Flooring: Carpet
    • Level: Lower
    • Dimensions: 1 x 13
    Bedroom
    • Description: Flooring: Carpet
    • Level: Lower
    • Dimensions: 12 x 12.8
    Primary bathroom
    • Description: Flooring: Engineered Hardwood
    • Level: First
    • Dimensions: 15 x 16.8
    Dining room
    • Description: Flooring: Engineered Hardwood
    • Level: First
    • Dimensions: 10 x 12.7
    Kitchen
    • Description: Flooring: Engineered Hardwood
    • Level: First
    • Dimensions: 1 x 18
    Living room
    • Description: Flooring: Engineered Hardwood
    • Level: First
    • Dimensions: 15 x 20
    Office
    • Description: Flooring: Carpet
    • Level: Lower
    • Dimensions: 11 x 15
    Heating
    • Forced Air
    Cooling
    • Central Air
    Appliances
    • Included: Dishwasher, Disposal, Microwave, Oven, Range, Refrigerator
    • Laundry: Main Level, Laundry Room
    Features
    • Breakfast Bar, Ceiling Fan(s), Entrance Foyer, Eat-in Kitchen, Home Office, Kitchen Island, Bath in Primary Bedroom, Main Level Primary, Mud Room, Open Floorplan, Storage, Cable TV, Utility Room, Walk-In Closet(s)
    • Windows: Blinds, Thermal Windows
    • Basement: Daylight,Finished,Sump Pump
    • Has fireplace: No
    Interior area
    • Total structure area: 2,829
    • Total interior livable area: 2,829 sqft
    • Finished area above ground: 2,169
    • Finished area below ground: 660

    Property

    Parking
    • Total spaces: 3
    • Parking features: Attached, Garage, Garage Door Opener
    • Attached garage spaces: 3
    • Has uncovered spaces: Yes
    Features
    • Levels: One
    • Stories: 1
    • Patio & porch: Covered, Deck, Porch
    • Exterior features: Deck, Landscaping, Paved Driveway, Porch
    • Pool features: Association, Community
    • Has view: Yes
    • View description: Golf Course
    Lot
    • Size: 9,452 Square Feet
    Details
    • Parcel number: 10000520010
    • Zoning: Residential
    • Zoning description: Residential

    Construction

    Type & style
    • Home type: SingleFamily
    • Architectural style: One Story
    • Property subtype: Single Family Residence
    Materials
    • Brick, Hardboard, Frame, HardiPlank Type, Stone
    • Foundation: Poured
    Condition
    • Resale
    • New construction: No
    • Year built: 2019

    Utilities & green energy

    • Sewer: Public Sewer
    • Water: Connected, Public

    Community & HOA

    Community
    • Features: Clubhouse, Golf, Pool, Sidewalks
    • Security: Security System
    • Subdivision: Champions Pointe
    HOA
    • Has HOA: Yes
    • Amenities included: Clubhouse, Golf Course, Pool
    • HOA fee: $600 annually
    Location
    • Region: Henryville

    Financial & listing details

    • Price per square foot: $173/sqft
    • Annual tax amount: $2,821
    • Date on market: 6/30/2023
    • Cumulative days on market: 41 days
    • Listing terms: Cash,Conventional,FHA,VA Loan
    • Road surface type: Paved

    Price history

    DateEventPrice
    8/27/2025Listing removed$509,000$180/sqft
    Source: SIRA #202508999 Report a problem
    8/1/2025Price change$509,000-2.1%$180/sqft
    Source: SIRA #202508999 Report a problem
    6/24/2025Listed for sale$520,000+6.1%$184/sqft
    Source: SIRA #202508999 Report a problem
    8/10/2023Sold$489,900$173/sqft
    Source: SIRA #202308699 Report a problem
    7/10/2023Pending sale$489,900$173/sqft
    Source: SIRA #202308699 Report a problem
    6/30/2023Listed for sale$489,900+36.1%$173/sqft
    Source: SIRA #202308699 Report a problem
    3/5/2020Sold$359,900-2.7%$127/sqft
    Source: SIRA #2019010996 Report a problem
    9/20/2019Price change$369,900-5.1%$131/sqft
    Source: Infinity Homes and Development Report a problem
    6/14/2019Price change$389,900-2.5%$138/sqft
    Source: Infinity Homes and Development Report a problem
    5/10/2019Price change$399,900-1.2%$141/sqft
    Source: Infinity Homes and Development Report a problem
    4/24/2019Price change$404,900-1.2%$143/sqft
    Source: Infinity Homes and Development Report a problem
    3/19/2019Listed for sale$409,900$145/sqft
    Source: Infinity Homes and Development Report a problem

    Public tax history

    Tax history is unavailable.

    Neighborhood: 47126

    Nearby schools

    GreatSchools rating
    Get pre-qualified for a loan
    At Zillow Home Loans, we can pre-qualify you in as little as 5 minutes with no impact to your credit score.

    An equal housing lender. NMLS #10287.

    Sell for more on Zillow
    Get a Zillow Showcase℠ listing at no additional cost and you could sell for .
    $498,500
    2% more
    +$9,970
    With Zillow Showcase(estimated)
    $508,470