Skip main navigation
Off market
  • $560,100

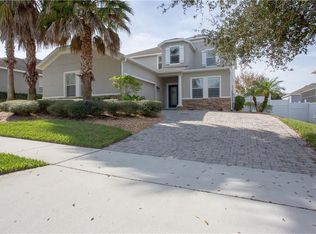
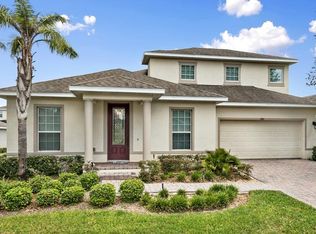
    2005 Redmark Ln, Winter Garden, FL 34787

    3beds
    2,256sqft
    SingleFamily
    Built in 2009
    9,356 Square Feet Lot
    $560,100 Zestimate®
    $248/sqft
    $3,125 Estimated rent

    Home value

    $560,100

    $532,000 - $588,000

    $3,125/mo

    Zestimate® history
    Loading
    Loading...

    Owner options

    List your home for rent

    $3,125/mo

    Rent Zestimate®

    Find your next renter with Zillow Rental Manager. Plus, with online applications, you can quickly screen prospective tenants – for free.

    Learn more

    $3,125/mo

    Rent Zestimate®

    Refinance and save

    $4,107/mo

    Est. payment

    Refinancing to a lower rate could help reduce your monthly payments and save thousands over the life of the loan.

    See today's rates

    $4,107/mo

    Est. payment

    Explore your selling options

    Work with a Zillow partner agent

    Leverage their expertise and Zillow's premium Showcase listings to get your home seen by more buyers.

    Get started

    List with your own agent

    Get your home in front of millions of buyers by listing it on Zillow.

    Learn how to do it

    Sell it yourself

    Take full control of how buyers see your home on Zillow by listing For Sale by Owner (FSBO).

    List your home

    What's special

    Your search is over! No need to look any further! This well maintained and move in ready home is a MUST see. Enter through a custom glass door that's over 8 feet tall. Entertain dinner guests in a carpeted dining room that easily fits a dining set for eight. Glass french doors open to a carpeted den/office area. Your new kitchen boasts a butler's pantry, granite countertops, cherry/espresso 42" cabinets w/crown molding, designer backsplash, black GE Profile appliances, double sink, 4-seater breakfast bar, 18" tile, a large walk in pantry and a separate nook area. The living room showcases gorgeous dark wood floors, tray ceiling with an exquisite ceiling fan and recessed lighting. But wait, it gets better! Family movie night just got bumped up a notch with built in surround sound. All bedrooms are carpeted and have ceiling fans. Finally, say hello to your new oasis, the master bedroom and bathroom. The spacious bedroom greets you with french doors, tray ceiling and a large walk in closet. Double sinks with a built in vanity, large walk in shower, garden tub, separate toilet area and a linen closet can be found in the master bathroom. Enjoy a conversation or your favorite book out on your covered lanai that also has surround sound, a ceiling fan and recessed lightning. In addition to the large backyard, you'll find exterior floodlights, sprinkler system, manicured landscaping, pavered porch/driveway, alarm system & 3-car garage w/keypad entry. Gated community with playground and tennis court. Welcome Home!

    This property is off market, which means it's not currently listed for sale or rent on Zillow. This may be different from what's available on other websites or public sources.

    Facts & features

    Interior

    Bedrooms & bathrooms
    • Bedrooms: 3
    • Bathrooms: 2
    • Full bathrooms: 2
    Heating
    • Forced air, Electric
    Cooling
    • Central
    Appliances
    • Included: Dishwasher, Garbage disposal, Microwave, Range / Oven, Refrigerator, Trash compactor
    Features
    • Attic, Smoke Alarm(S), Washer/Dryer Hookup, Blinds/Shades, Unfurnished, Tray Ceiling, Crown Molding
    • Flooring: Tile, Carpet, Laminate
    • Has fireplace: No
    Interior area
    • Total interior livable area: 2,256 sqft

    Property

    Parking
    • Total spaces: 3
    • Parking features: Garage - Attached
    Features
    • Exterior features: Stucco
    Lot
    • Size: 9,356 sqft
    Details
    • Parcel number: 272304120101110

    Construction

    Type & style
    • Home type: SingleFamily
    Materials
    • masonry
    • Roof: Composition
    Condition
    • Year built: 2009

    Utilities & green energy

    • Utilities for property: Electric, Street Lights, Public Utilities, Public Sewer, Sprinkler Meter, City Water, BB/HS Internet Avail, Underground

    Community & neighborhood

    Location
    • Region: Winter Garden

    HOA & financial

    HOA
    • Has HOA: Yes
    • HOA fee: $85 monthly

    Other

    Other facts
    • Additional Rooms: Den/Library/Office, Foyer, Inside Utility
    • Appliances Included: Disposal, Hot Water Electric
    • Community Features: Playground, Association Recreation - Owned
    • Exterior Construction: Block
    • Exterior Features: French Doors, Irrigation System, Sliding Doors, Trees/Landscaped, Outdoor Lights
    • Financing Available: Cash, Conventional, FHA, USDA, VA
    • Foundation: Slab
    • Heatingand Fuel: Central
    • HOA Common Assn: Required
    • HOA Payment Schedule: Quarterly
    • Interior Features: Attic, Smoke Alarm(S), Washer/Dryer Hookup, Blinds/Shades, Unfurnished, Tray Ceiling, Crown Molding
    • Interior Layout: Eating Space In Kitchen, Kitchen/Family Room Combo, Master Bedroom Downstairs
    • Listing Type: Exclusive Right to Sell
    • Location: Street Paved, In County, Street Private
    • Master Bath Features: Dual Sinks, Tub with Separate Shower Stall
    • Office Primary Board ID: Orlando Regional
    • Ownership: Fee Simple
    • Property Type: Residential
    • Roof: Shingle
    • Status: Active
    • Utilities: Electric, Street Lights, Public Utilities, Public Sewer, Sprinkler Meter, City Water, BB/HS Internet Avail, Underground
    • Special Listing Type: Not Applicable
    • Square Foot Source: Public Records
    • Property Style: Single Family Home
    • Property Description: One Story, Detached
    • Kitchen Features: Pantry, Breakfast Bar, Walk In Pantry
    • Garage Carport: 3 Car Garage
    • Last Change Type: New Listing
    • Showing Time: Set Appointment
    • Last Status: Incomplete
    • Minimum Lease: 6 Months
    • Ownership: Fee Simple

    Price history

    DateEventPrice
    6/26/2017Sold$310,000-6.1%$137/sqft
    Source: Public Record Report a problem
    5/8/2017Listed for sale$330,000+18%$146/sqft
    Source: AMERITEAM REALTY, INC. #O5509359 Report a problem
    11/18/2009Sold$279,600$124/sqft
    Source: Public Record Report a problem

    Public tax history

    YearProperty taxesTax assessment
    2024$5,075 +3.7%$357,994 +3%
    2023$4,895 +22.1%$347,567 +19.5%
    2022$4,008 +1.5%$290,842 +3%
    2021$3,948 +0.8%$282,371 +1.4%
    2020$3,917 +1%$278,472 +2.3%
    2019$3,880 +1.8%$272,211 +2.7%
    2018$3,811 $265,173 +8.4%
    2017$3,811 +26.7%$244,553 +2.6%
    2016$3,009 +0.3%$238,293 +6.5%
    2015$3,001 -2.4%$223,835 +2.6%
    2014$3,074 +2.5%$218,120 +5.3%
    2013$3,000 +1.1%$207,221 +1.5%
    2012$2,966 +0.4%$204,148 +0.7%
    2011$2,953 -9.1%$202,755 -10.1%
    2010$3,247 $225,596 +310.2%
    2009-- $55,000 -11.9%
    2008$984 -27.9%$62,400 -28%
    2007$1,364 +436.6%$86,700 +497.9%
    2006$254 $14,500

    Find assessor info on the county website

    Neighborhood: 34787

    Nearby schools

    GreatSchools rating
    Schools provided by the listing agent
    • Elementary: Whispering Oak Elem
    • Middle: Bridgewater Middle
    • High: West Orange High

    Source: The MLS. This data may not be complete. We recommend contacting the local school district to confirm school assignments for this home.

    Get a cash offer in 3 minutes
    Find out how much your home could sell for in as little as 3 minutes with a no-obligation cash offer.
    Estimated market value
    $560,100
    Get a cash offer in 3 minutes
    Find out how much your home could sell for in as little as 3 minutes with a no-obligation cash offer.
    Estimated market value
    $560,100