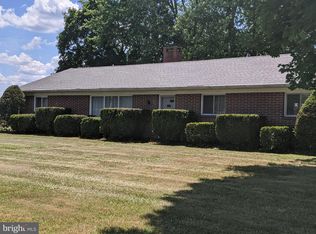
Welcome to this charming and meticulously maintained Cape Cod style home in Springfield Township! Built in 1950, this beautifully updated residence blends timeless character with modern convenience. Situated on a corner lot, this home offers 2,400 square feet of finished living space, including a partially finished basement which is perfect for additional living or storage needs. Step into the stunning, modernized kitchen featuring abundant cabinetry, sleek stainless steel appliances, a stylish vent hood, tile backsplash, and tile flooring. The separate dining room is open to the living room and provides an inviting space for entertaining guests. Relax in the spacious living areas, and enjoy the two covered patios ideal for outdoor lounging in any season. This home boasts four generously sized bedrooms and two full baths. One of the 1st floor bedrooms is currently being used as an additional family room space. The upstairs primary suite offers a private retreat with an ensuite bath and skylights that flood the space with natural light. Recent updates include a newer roof and central air which was installed in 2021, ensuring comfort year-round. A detached two-car garage provides ample parking and storage. Don't miss this rare opportunity to own a well-maintained home in a desirable location! Located in a USDA eligible area, you can purchase this home for $0 down if you qualify. Schedule a tour today and experience its warmth and charm firsthand.
Sold for $370,000
$370,000
2005 Route 212, Quakertown, PA 18036
4beds
2,400sqft
Single Family Residence
Built in 1950
8,799.12 Square Feet Lot
$387,600 Zestimate®
$154/sqft
$2,947 Estimated rent
Home value
$387,600
$360,000 - $419,000
$2,947/mo
Zestimate® history
Owner options
List your home for rent
$2,947/mo
Rent Zestimate®
Find your next renter with Zillow Rental Manager. Plus, with online applications, you can quickly screen prospective tenants – for free.
$2,947/mo
Rent Zestimate®
Refinance and save
$2,362/mo
Est. payment
Refinancing to a lower rate could help reduce your monthly payments and save thousands over the life of the loan.
$2,362/mo
Est. payment
Explore your selling options
Work with a Zillow partner agent
Leverage their expertise and Zillow's premium Showcase listings to get your home seen by more buyers.
Get startedList with your own agent
Get your home in front of millions of buyers by listing it on Zillow.
Learn how to do itSell it yourself
Take full control of how buyers see your home on Zillow by listing For Sale by Owner (FSBO).
List your homeWhat's special
Sleek stainless steel appliancesStylish vent hoodCorner lotTile backsplashAbundant cabinetrySeparate dining roomTile flooring
Zillow last checked:
Listing updated:
Listed by:
Andrew J. Dilg 773-301-3644,
RE/MAX Real Estate
Bought with:
Fred Hutterer Jr., RS289444
Keller Williams Northampton
Source: GLVR,MLS#: 757432 Originating MLS: Lehigh Valley MLS
Originating MLS: Lehigh Valley MLSFacts & features
Interior
Bedrooms & bathrooms
- Bedrooms: 4
- Bathrooms: 2
- Full bathrooms: 2
Primary bedroom
- Level: Second
- Dimensions: 16.00 x 19.00
Bedroom
- Level: First
- Dimensions: 13.00 x 10.00
Bedroom
- Level: First
- Dimensions: 16.00 x 14.00
Bedroom
- Level: Second
- Dimensions: 16.00 x 19.00
Primary bathroom
- Level: Second
- Dimensions: 8.00 x 7.75
Dining room
- Level: First
- Dimensions: 10.00 x 14.00
Family room
- Level: Basement
- Dimensions: 37.00 x 12.00
Foyer
- Level: First
- Dimensions: 4.00 x 4.00
Other
- Level: First
- Dimensions: 10.00 x 10.00
Kitchen
- Level: First
- Dimensions: 11.00 x 14.00
Living room
- Level: First
- Dimensions: 17.00 x 14.00
Other
- Description: Storage/laundry
- Level: Basement
- Dimensions: 47.00 x 14.00
Other
- Description: Utility room with oil tank
- Level: Basement
- Dimensions: 8.00 x 12.00
Heating
- Hot Water
Cooling
- Central Air
Appliances
- Included: Electric Dryer, Electric Oven, Electric Range, Oil Water Heater, Refrigerator, Water Softener Owned, Washer
- Laundry: Washer Hookup, Dryer Hookup, ElectricDryer Hookup, Lower Level
Features
- Dining Area, Separate/Formal Dining Room, Family Room Lower Level, Family Room Main Level
- Flooring: Carpet, Ceramic Tile, Hardwood
- Basement: Partially Finished
Interior area
- Total interior livable area: 2,400 sqft
- Finished area above ground: 1,833
- Finished area below ground: 567
Property
Parking
- Total spaces: 2
- Parking features: Driveway, Detached, Garage
- Garage spaces: 2
- Has uncovered spaces: Yes
Features
- Stories: 2
Lot
- Size: 8,799 sqft
- Features: Corner Lot, Flat
Details
- Parcel number: 42012031
- Zoning: 42AD
- Special conditions: None
Construction
Type & style
- Home type: SingleFamily
- Architectural style: Cape Cod
- Property subtype: Single Family Residence
Materials
- Vinyl Siding
- Roof: Asphalt,Fiberglass
Condition
- Year built: 1950
Utilities & green energy
- Electric: 200+ Amp Service, Circuit Breakers
- Sewer: Septic Tank
- Water: Well
Community & neighborhood
Location
- Region: Quakertown
- Subdivision: Not in Development
Other
Other facts
- Listing terms: Cash,Conventional,FHA,USDA Loan,VA Loan
- Ownership type: Fee Simple
Price history
| Date | Event | Price |
|---|---|---|
| 8/1/2025 | Sold | $370,000+2.8%$154/sqft |
Source:  GLVR #757432 Report a problem GLVR #757432 Report a problem | ||
| 6/17/2025 | Pending sale | $360,000$150/sqft |
Source: GLVR #757432 Report a problem | ||
| 6/13/2025 | Price change | $360,000-2.7%$150/sqft |
Source:  Bright MLS #PABU2096034 Report a problem Bright MLS #PABU2096034 Report a problem | ||
| 6/4/2025 | Listed for sale | $370,000$154/sqft |
Source: GLVR #757432 Report a problem | ||
| 5/22/2025 | Pending sale | $370,000$154/sqft |
Source: GLVR #757432 Report a problem | ||
| 5/15/2025 | Listed for sale | $370,000+27.6%$154/sqft |
Source: GLVR #757432 Report a problem | ||
| 10/9/2020 | Sold | $290,000+26.1%$121/sqft |
Source: GLVR #645591 Report a problem | ||
| 3/9/2018 | Sold | $230,000-8%$96/sqft |
Source: GLVR #568725 Report a problem | ||
| 7/28/2017 | Listing removed | $249,900$104/sqft |
Source: Preferred Properties Plus #545661 Report a problem | ||
| 5/11/2017 | Price change | $249,900-7.4%$104/sqft |
Source: Preferred Properties Plus #545661 Report a problem | ||
| 5/5/2017 | Price change | $269,900+8%$112/sqft |
Source: Preferred Properties Plus #545661 Report a problem | ||
| 4/20/2017 | Listed for sale | $249,900+9.1%$104/sqft |
Source: Premier Choice Real Estate, LLC #544318 Report a problem | ||
| 6/19/2015 | Listing removed | $229,000$95/sqft |
Source: Coldwell Banker Hearthside, Realtors #491495 Report a problem | ||
| 3/22/2015 | Listed for sale | $229,000-2.5%$95/sqft |
Source: Coldwell Banker Hearthside, Realtors #491495 Report a problem | ||
| 1/17/2015 | Listing removed | $234,900$98/sqft |
Source: RE/MAX REAL ESTATE #487021 Report a problem | ||
| 11/20/2014 | Price change | $234,900-3.3%$98/sqft |
Source: RE/MAX REAL ESTATE #481969 Report a problem | ||
| 9/28/2014 | Price change | $242,900-6.5%$101/sqft |
Source: RE/MAX REAL ESTATE #481969 Report a problem | ||
| 8/10/2014 | Listed for sale | $259,900-5.5%$108/sqft |
Source: Premier Choice Real Estate, LLC #478706 Report a problem | ||
| 1/24/2014 | Listing removed | $275,000$115/sqft |
Source: RE/MAX Central #6329465 Report a problem | ||
| 1/23/2014 | Listed for sale | $275,000-8.3%$115/sqft |
Source: RE/MAX CENTRAL #6329465 Report a problem | ||
| 7/12/2012 | Listing removed | $299,900$125/sqft |
Source: RE/MAX CENTRAL #5996069 Report a problem | ||
| 3/19/2012 | Listed for sale | $299,900+328.4%$125/sqft |
Source: RE/MAX Central #5996069 Report a problem | ||
| 1/13/2003 | Sold | $70,000+9208.5%$29/sqft |
Source: Public Record Report a problem | ||
| 10/31/2001 | Sold | $752-99.3% |
Source: Public Record Report a problem | ||
| 11/1/1994 | Sold | $109,000$45/sqft |
Source: Public Record Report a problem | ||
Public tax history
| Year | Property taxes | Tax assessment |
|---|---|---|
| 2025 | $3,797 | $23,200 |
| 2024 | $3,797 +2.2% | $23,200 |
| 2023 | $3,716 +3% | $23,200 |
| 2022 | $3,606 +2% | $23,200 |
| 2021 | $3,537 | $23,200 |
| 2020 | $3,537 +1.8% | $23,200 |
| 2018 | $3,474 +1.6% | $23,200 |
| 2017 | $3,421 +6.1% | $23,200 |
| 2016 | $3,225 +36.5% | $23,200 |
| 2015 | $2,363 | $23,200 |
| 2014 | $2,363 | $23,200 |
| 2013 | -- | $23,200 |
| 2012 | -- | $23,200 |
| 2011 | -- | $23,200 |
| 2010 | -- | $23,200 |
| 2009 | -- | $23,200 |
| 2008 | -- | $23,200 |
| 2007 | -- | $23,200 |
| 2006 | -- | $23,200 |
| 2005 | -- | $23,200 +300% |
| 2004 | -- | $5,800 |
| 2003 | -- | $5,800 |
| 2002 | -- | $5,800 |
| 2000 | -- | $5,800 |
Find assessor info on the county website
Neighborhood: 18036
Nearby schools
GreatSchools rating
- 8/10Springfield El SchoolGrades: K-5Distance: 0.2 mi
- 5/10Palisades Middle SchoolGrades: 6-8Distance: 4.7 mi
- 7/10Palisades High SchoolGrades: 9-12Distance: 5.1 mi
Schools provided by the listing agent
- District: Palisades
Source: GLVR. This data may not be complete. We recommend contacting the local school district to confirm school assignments for this home.
Get a cash offer in 3 minutes
Find out how much your home could sell for in as little as 3 minutes with a no-obligation cash offer.
Estimated market value
$387,600
Get a cash offer in 3 minutes
Find out how much your home could sell for in as little as 3 minutes with a no-obligation cash offer.
Estimated market value
$387,600
- Pennsylvania
- Bucks County
- Coopersburg
- 18036
- 2005 Route 212
Nearby cities
Nearby zip codes
Other Coopersburg Topics
