Skip main navigation
Sold for $370,000
  • $370,000

    2005 Route 212, Quakertown, PA 18951

    4beds
    2,400sqft
    Single Family Residence
    Built in 1950
    0.43 Acres Lot
    $433,700 Zestimate®
    $154/sqft
    $2,720 Estimated rent

    Home value

    $433,700

    $403,000 - $468,000

    $2,720/mo

    Zestimate® history
    Loading
    Loading...

    Owner options

    List your home for rent

    $2,720/mo

    Rent Zestimate®

    Find your next renter with Zillow Rental Manager. Plus, with online applications, you can quickly screen prospective tenants – for free.

    Learn more

    $2,720/mo

    Rent Zestimate®

    Refinance and save

    $2,449/mo

    Est. payment

    Refinancing to a lower rate could help reduce your monthly payments and save thousands over the life of the loan.

    See today's rates

    $2,449/mo

    Est. payment

    Explore your selling options

    Work with a Zillow partner agent

    Leverage their expertise and Zillow's premium Showcase listings to get your home seen by more buyers.

    Get started

    List with your own agent

    Get your home in front of millions of buyers by listing it on Zillow.

    Learn how to do it

    Sell it yourself

    Take full control of how buyers see your home on Zillow by listing For Sale by Owner (FSBO).

    List your home

    What's special

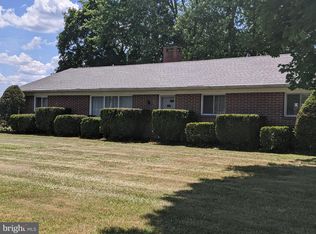
    Welcome to this charming and meticulously maintained Cape Cod style home in Springfield Township! Built in 1950, this beautifully updated residence blends timeless character with modern convenience. Situated on a corner lot, this home offers 2,400 square feet of finished living space, including a partially finished basement which is perfect for additional living or storage needs. Step into the stunning, modernized kitchen featuring abundant cabinetry, sleek stainless steel appliances, a stylish vent hood, tile backsplash, and tile flooring. The separate dining room is open to the living room and provides an inviting space for entertaining guests. Relax in the spacious living areas, and enjoy the two covered patios ideal for outdoor lounging in any season. This home boasts four generously sized bedrooms and two full baths. One of the 1st floor bedrooms is currently being used as an additional family room space. The upstairs primary suite offers a private retreat with an ensuite bath and skylights that flood the space with natural light. Recent updates include a newer roof and central air which was installed in 2021, ensuring comfort year-round. A detached two-car garage provides ample parking and storage. Don't miss this rare opportunity to own a well-maintained home in a desirable location! Located in a USDA eligible area, you can purchase this home for $0 down if you qualify. Schedule a tour today and experience its warmth and charm firsthand.

    Zillow last checked:

    Listing updated:

    Listed by:

    Andrew Dilg 773-301-3644,

    RE/MAX Real Estate-Allentown

    Bought with:

    Fred Hutterer, RS289444

    Keller Williams Real Estate - Bethlehem

    Source: Bright MLS,MLS#: PABU2096034MLS Logo

    Facts & features

    Interior

    Bedrooms & bathrooms
    • Bedrooms: 4
    • Bathrooms: 2
    • Full bathrooms: 2
    • Main level bathrooms: 1
    • Main level bedrooms: 2
    Rooms
    • Room types: Living Room, Dining Room, Primary Bedroom, Bedroom 2, Bedroom 3, Bedroom 4, Kitchen, Family Room, Foyer, Utility Room, Primary Bathroom, Full Bath
    Primary bedroom
    • Level: Upper
    • Area: 304 Square Feet
    • Dimensions: 16 x 19
    Bedroom 2
    • Level: Upper
    • Area: 304 Square Feet
    • Dimensions: 16 x 19
    Bedroom 3
    • Level: Main
    • Area: 130 Square Feet
    • Dimensions: 13 x 10
    Bedroom 4
    • Level: Main
    • Area: 224 Square Feet
    • Dimensions: 16 x 14
    Primary bathroom
    • Level: Upper
    • Area: 64 Square Feet
    • Dimensions: 8 x 8
    Dining room
    • Level: Main
    • Area: 140 Square Feet
    • Dimensions: 10 x 14
    Family room
    • Level: Lower
    • Area: 444 Square Feet
    • Dimensions: 37 x 12
    Foyer
    • Level: Main
    • Area: 16 Square Feet
    • Dimensions: 4 x 4
    Other
    • Level: Main
    • Area: 100 Square Feet
    • Dimensions: 10 x 10
    Kitchen
    • Level: Main
    • Area: 154 Square Feet
    • Dimensions: 11 x 14
    Living room
    • Level: Main
    • Area: 238 Square Feet
    • Dimensions: 17 x 14
    Utility room
    • Level: Lower
    • Area: 658 Square Feet
    • Dimensions: 47 x 14
    Heating
    • Baseboard, Oil
    Cooling
    • Central Air, Electric
    Appliances
    • Included: Dryer, Oven/Range - Electric, Refrigerator, Washer, Water Heater
    Features
    • Bar, Bathroom - Stall Shower, Bathroom - Tub Shower, Entry Level Bedroom, Floor Plan - Traditional, Primary Bath(s)
    • Flooring: Hardwood, Tile/Brick, Carpet
    • Windows: Skylight(s)
    • Basement: Partially Finished
    • Has fireplace: No
    Interior area
    • Total structure area: 3,033
    • Total interior livable area: 2,400 sqft
    • Finished area above ground: 1,833
    • Finished area below ground: 567

    Property

    Parking
    • Total spaces: 2
    • Parking features: Oversized, Asphalt, Detached, Driveway, Off Street
    • Garage spaces: 2
    • Has uncovered spaces: Yes
    Accessibility
    • Accessibility features: None
    Features
    • Levels: Two
    • Stories: 2
    • Pool features: None
    Lot
    • Size: 0.43 Acres
    • Dimensions: 105.00 x 180.00
    Details
    • Additional structures: Above Grade, Below Grade
    • Parcel number: 42012031
    • Zoning: AD
    • Special conditions: Standard

    Construction

    Type & style
    • Home type: SingleFamily
    • Architectural style: Cape Cod
    • Property subtype: Single Family Residence
    Materials
    • Frame
    • Foundation: Block
    • Roof: Architectural Shingle
    Condition
    • New construction: No
    • Year built: 1950

    Utilities & green energy

    • Sewer: On Site Septic
    • Water: Well

    Community & HOA

    Community
    • Subdivision: None Available
    HOA
    • Has HOA: No
    Location
    • Region: Quakertown
    • Municipality: SPRINGFIELD TWP

    Financial & listing details

    • Price per square foot: $154/sqft
    • Tax assessed value: $23,200
    • Annual tax amount: $3,796
    • Date on market: 5/16/2025
    • Listing agreement: Exclusive Agency
    • Listing terms: Cash,Conventional,FHA,VA Loan,USDA Loan
    • Inclusions: Refrigerator, Clothes Washer, Clothes Dryer
    • Exclusions: Freezer In The Basement
    • Ownership: Fee Simple

    Price history

    DateEventPrice
    8/1/2025Sold$370,000+2.8%$154/sqft
    Source: Bright MLS #PABU2096034 Report a problem
    6/17/2025Pending sale$360,000$150/sqft
    Source: Bright MLS #PABU2096034 Report a problem
    6/13/2025Price change$360,000-2.7%$150/sqft
    Source: Bright MLS #PABU2096034 Report a problem
    6/4/2025Listed for sale$370,000$154/sqft
    Source: Bright MLS #PABU2096034 Report a problem
    5/22/2025Pending sale$370,000$154/sqft
    Source: Bright MLS #PABU2096034 Report a problem
    5/17/2025Listed for sale$370,000+27.6%$154/sqft
    Source: Bright MLS #PABU2096034 Report a problem
    10/9/2020Sold$290,000$121/sqft
    Source: Agent Provided Report a problem
    10/8/2020Price change$290,000+1.8%$121/sqft
    Source: RE/MAX Real Estate #645591 Report a problem
    9/2/2020Listed for sale$284,900$119/sqft
    Source: RE/MAX Real Estate #645591 Report a problem
    9/2/2020Pending sale$284,900$119/sqft
    Source: RE/MAX Real Estate #645591 Report a problem
    8/15/2020Listed for sale$284,900$119/sqft
    Source: RE/MAX Real Estate #645591 Report a problem

    Public tax history

    Tax history is unavailable.

    Neighborhood: 18951

    Nearby schools

    GreatSchools rating
    Schools provided by the listing agent
    • High: Palisades
    • District: Palisades

    Source: Bright MLS. This data may not be complete. We recommend contacting the local school district to confirm school assignments for this home.

    Get a cash offer in 3 minutes
    Find out how much your home could sell for in as little as 3 minutes with a no-obligation cash offer.
    Estimated market value

    $433,700

    Get a cash offer in 3 minutes
    Find out how much your home could sell for in as little as 3 minutes with a no-obligation cash offer.
    Estimated market value

    $433,700