Skip main navigation
Off market
Street View
  • $484,300

    2005 S 65th Dr, Phoenix, AZ 85043

    5beds
    2,369sqft
    SingleFamily
    Built in 2004
    9,001 Square Feet Lot
    $484,300 Zestimate®
    $204/sqft
    $3,010 Estimated rent

    Home value

    $484,300

    $460,000 - $509,000

    $3,010/mo

    Zestimate® history
    Loading
    Loading...

    Owner options

    List your home for rent

    $3,010/mo

    Rent Zestimate®

    Find your next renter with Zillow Rental Manager. Plus, with online applications, you can quickly screen prospective tenants – for free.

    Learn more

    $3,010/mo

    Rent Zestimate®

    Refinance and save

    $2,837/mo

    Est. payment

    Refinancing to a lower rate could help reduce your monthly payments and save thousands over the life of the loan.

    See today's rates

    $2,837/mo

    Est. payment

    Explore your selling options

    Work with a Zillow partner agent

    Leverage their expertise and Zillow's premium Showcase listings to get your home seen by more buyers.

    Get started

    List with your own agent

    Get your home in front of millions of buyers by listing it on Zillow.

    Learn how to do it

    Sell it yourself

    Take full control of how buyers see your home on Zillow by listing For Sale by Owner (FSBO).

    List your home

    What's special

    This HOME has it ALL!!! 2 master bedrooms with on-suites and walk-in closets - one upstairs w/ the 3 other bedrooms and a loft and the second master bedroom main floor for parent privacy or a great grandparent room with a walk-in closet and ADA doors. The middle upstairs bedroom is already prepared for the office/study area with a solid oak desk arrangement designed to accommodate the room. NO CARPET in any of the house! Upgraded cherry cabinets throughout. Kitchen has an island and a bay window for the eat-in kitchen. Easy to keep eye-on the kids with an open area family room right next to the kitchen. Separate is the dining area and living room for a more formal setting. VERY LARGE BACKYARD to accommodate a 5-hole putting green and a salt-water chlorinated diving pool that stretches about 38 feet long and 18 feet wide with waterfall. Night swims are special with the circulating color light feature. Auto-closing door wall for safety. Minimal yard work with the “no need to worry” lawn maintenance because it is all top-grade artificial turf. Enjoy lunch under the covered patio and includes concrete to the end of the home for easy covered patio extension. Privacy backyard with block wall surrounding the 3 sides. Plenty of room for parking with the extended driveway that extends past the back of the house or in the 2.5 car extended garage with built in cabinets and plenty of other shelving for storage. Other unique features: • Refresh with water from the reverse osmosis • Shower in soft water from the water softener • Enjoy the air flow as each room has a ceiling fan • Stainless Steel Side-by-side Refrigerator • Stove is electric BUT has a gas stub for easy conversion • Washer/Dryer less than 5 years old, • All appliances in working order • Flood lights in backyard • Concrete extends to end of house after the covered patio ends for easy covered patio extension • Door from garage to backyard • Double gate for easy access for parking in backyard • Solar panels with approximately 17 years left of the contract @ $85 month – no increases • Easy access to attic from the loft

    This property is off market, which means it's not currently listed for sale or rent on Zillow. This may be different from what's available on other websites or public sources.
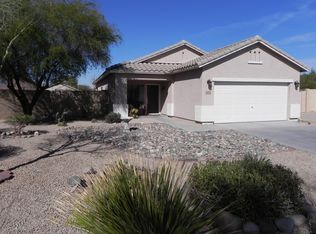
    Facts & features

    Interior

    Bedrooms & bathrooms
    • Bedrooms: 5
    • Bathrooms: 4
    • Full bathrooms: 3
    • 1/2 bathrooms: 1
    Heating
    • Forced air, Gas
    Cooling
    • Central, Solar
    Appliances
    • Included: Dishwasher, Dryer, Garbage disposal, Microwave, Range / Oven, Refrigerator, Washer
    Features
    • Flooring: Tile, Laminate, Linoleum / Vinyl
    • Basement: None
    • Has fireplace: No
    Interior area
    • Total interior livable area: 2,369 sqft

    Property

    Parking
    • Total spaces: 5
    • Parking features: Garage - Attached
    Features
    • Exterior features: Stucco, Wood
    • Has view: Yes
    • View description: None
    Lot
    • Size: 9,001 sqft
    Details
    • Parcel number: 10437362

    Construction

    Type & style
    • Home type: SingleFamily
    Materials
    • Roof: Tile
    Condition
    • Year built: 2004

    Community & neighborhood

    Location
    • Region: Phoenix

    HOA & financial

    HOA
    • Has HOA: Yes
    • HOA fee: $42 monthly

    Price history

    DateEventPrice
    7/14/2021Sold$385,000+92.7%$163/sqft
    Source: Public Record Report a problem
    9/14/2004Sold$199,779$84/sqft
    Source: Public Record Report a problem

    Public tax history

    YearProperty taxesTax assessment
    2025$2,133 +14.8%$37,460 -10.7%
    2024$1,858 -1.8%$41,970 +165.3%
    2023$1,892 +1.2%$15,819 -38.9%
    2022$1,869 +9.5%$25,910 +6.9%
    2021$1,707 +1.1%$24,230 +8.9%
    2020$1,688 +7.8%$22,250 +8.4%
    2019$1,565 $20,530 +4.7%
    2018$1,565 +6.6%$19,610 +12.1%
    2017$1,468 +13.2%$17,500 +9%
    2016$1,297 -0.8%$16,060 +8.1%
    2015$1,308 $14,850 +34%
    2014-- $11,080 +19.5%
    2013-- $9,270 -3.5%
    2012-- $9,610 -3.5%
    2011-- $9,960 -24.8%
    2010-- $13,250 -41.3%
    2009-- $22,580 -14.8%
    2008-- $26,500 +17%
    2007-- $22,650 +52%
    2006-- $14,900
    2005-- $14,900

    Find assessor info on the county website

    Neighborhood: Estrella

    Nearby schools

    GreatSchools rating
    Get a cash offer in 3 minutes
    Find out how much your home could sell for in as little as 3 minutes with a no-obligation cash offer.
    Estimated market value
    $484,300
    Get a cash offer in 3 minutes
    Find out how much your home could sell for in as little as 3 minutes with a no-obligation cash offer.
    Estimated market value
    $484,300