Skip main navigation
Closed
  • Price Unknown

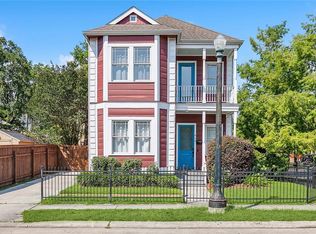
    2005 S Chippewa St, New Orleans, LA 70130

    3beds
    1,747sqft
    Single Family Residence
    Built in 2007
    4,033.66 Square Feet Lot
    $483,500 Zestimate®
    $--/sqft
    $3,317 Estimated rent

    Home value

    $483,500

    $421,000 - $551,000

    $3,317/mo

    Zestimate® history
    Loading
    Loading...

    Owner options

    List your home for rent

    $3,317/mo

    Rent Zestimate®

    Find your next renter with Zillow Rental Manager. Plus, with online applications, you can quickly screen prospective tenants – for free.

    Learn more

    $3,317/mo

    Rent Zestimate®

    Refinance and save

    Refinancing to a lower rate could help reduce your monthly payments and save thousands over the life of the loan.

    See today's rates

    Explore your selling options

    Work with a Zillow partner agent

    Leverage their expertise and Zillow's premium Showcase listings to get your home seen by more buyers.

    Get started

    List with your own agent

    Get your home in front of millions of buyers by listing it on Zillow.

    Learn how to do it

    Sell it yourself

    Take full control of how buyers see your home on Zillow by listing For Sale by Owner (FSBO).

    List your home

    What's special

    Get ready for the NOLA experience! This well maintained 2007 build exudes the historic feel and look of New Orleans. Centrally located between uptown, downtown, the CBD and French Quarter, this location offers easy interstate access while maintaining pedestrian distance to all New Orleans has to offer. Just within a few blocks of the city's best bars, breweries, restaurants, and shopping! Conveniently located near Magazine Steet and only a few more blocks to St. Charles providing streetcar access. Further adding to the appeal of this beautiful home is that it is situated on a Bottner Park front facing lot! Home features include: Open floorplan offering connected dining room, kitchen, and living room. Fresh paint in most interior and exterior areas. Engineered wood in all bedrooms and main living spaces. 2024 garbage disposal. 6.1 surround sound stereo wiring. Multiple USB included electrical outlets. 2020 and 2024 air conditioning compressors and evaporators. Smart AC control systems for upstairs and downstairs temperature control. Double pane gas sealed windows. Outdoor speakers and wiring to central receiver location. Smart LED porch lighting (app. color and timing control). Raptor gutter guards. Attached lawn equipment/storage shed. And so much more! Call us today to privately view!

    Zillow last checked:

    Listing updated:

    Listed by:

    Bonnie Buras 504-392-0022,

    CBTEC BELLE CHASSE,

    Emily Bloom 504-392-0022,

    CBTEC BELLE CHASSE

    Bought with:

    Wayne Songy

    Wayne Songy & Associates

    Source: GSREIN,MLS#: 2460212MLS Logo

    Facts & features

    Interior

    Bedrooms & bathrooms
    • Bedrooms: 3
    • Bathrooms: 3
    • Full bathrooms: 2
    • 1/2 bathrooms: 1
    Primary bedroom
    • Description: Flooring: Engineered Hardwood
    • Level: First
    • Dimensions: 14.8x14.1
    Bedroom
    • Description: Flooring: Engineered Hardwood
    • Level: Second
    • Dimensions: 15.8x11.10
    Bedroom
    • Description: Flooring: Engineered Hardwood
    • Level: Second
    • Dimensions: 11.8x11.6
    Primary bathroom
    • Description: Flooring: Tile
    • Level: First
    • Dimensions: 8.2x10.9
    Bathroom
    • Description: Flooring: Engineered Hardwood
    • Level: Second
    • Dimensions: 7.5x5.7
    Dining room
    • Description: Flooring: Engineered Hardwood
    • Level: First
    • Dimensions: 16.2x10
    Half bath
    • Description: Flooring: Tile
    • Level: First
    • Dimensions: 5.4x5.4
    Kitchen
    • Description: Flooring: Tile
    • Level: First
    • Dimensions: 12.3x12.9
    Laundry
    • Description: Flooring: Tile
    • Level: First
    • Dimensions: 3.5x6.2
    Living room
    • Description: Flooring: Engineered Hardwood
    • Level: First
    • Dimensions: 16.2x13.5
    Heating
    • Central
    Cooling
    • Central Air, 1 Unit
    Appliances
    • Included: Dishwasher, Disposal, Microwave, Oven, Range
    • Laundry: Washer Hookup, Dryer Hookup
    Features
    • Attic, Pantry, Pull Down Attic Stairs, Stainless Steel Appliances, Vaulted Ceiling(s), Wired for Sound
    • Attic: Pull Down Stairs
    • Has fireplace: No
    • Fireplace features: None
    Interior area
    • Total structure area: 2,186
    • Total interior livable area: 1,747 sqft

    Property

    Parking
    • Parking features: Driveway, Off Street
    Features
    • Levels: Two
    • Stories: 2
    • Patio & porch: Concrete, Porch
    • Exterior features: Fence, Porch, Sound System
    • Pool features: None
    Lot
    • Size: 4,033 sqft
    • Dimensions: 44.92/31.97/60.40/41.54/80.6
    • Features: City Lot, Rectangular Lot
    Details
    • Additional structures: Shed(s)
    • Parcel number: 411105184
    • Special conditions: None

    Construction

    Type & style
    • Home type: SingleFamily
    • Architectural style: Cottage,Creole
    • Property subtype: Single Family Residence
    Materials
    • HardiPlank Type
    • Foundation: Slab
    • Roof: Shingle
    Condition
    • Excellent
    • Year built: 2007

    Utilities & green energy

    • Sewer: Public Sewer
    • Water: Public

    Community & neighborhood

    Security
    • Security features: Security System
    Location
    • Region: New Orleans

    Price history

    DateEventPrice
    3/23/2026Listing removed$3,000$2/sqft
    Source: GSREIN #2544921 Report a problem
    2/27/2026Listed for rent$3,000$2/sqft
    Source: GSREIN #2544921 Report a problem
    4/17/2025Sold--
    Source: GSREIN #2460212 Report a problem
    3/10/2025Contingent$479,000$274/sqft
    Source: GSREIN #2460212 Report a problem
    11/1/2024Price change$479,000-2.2%$274/sqft
    Source: GSREIN #2460212 Report a problem
    9/22/2024Price change$489,900-2.8%$280/sqft
    Source: GSREIN #2460212 Report a problem
    7/26/2024Listed for sale$504,000$288/sqft
    Source: GSREIN #2460212 Report a problem
    12/27/2007Sold--
    Source: Public Record Report a problem
    5/21/2007Sold--
    Source: Public Record Report a problem

    Public tax history

    YearProperty taxesTax assessment
    2026$6,751 $51,150
    2025$6,751 +43.8%$51,150 +22.1%
    2024$4,696 -4.9%$41,900
    2023$4,938 +9.8%$41,900 +4.6%
    2022$4,498 +10.9%$40,050 -4.4%
    2021$4,055 +18.7%$41,900 +81.9%
    2020$3,416 -1.8%$23,030
    2019$3,479 +42.4%$23,030
    2018$2,444 $23,030
    2017$2,444 -1.9%$23,030 +12.7%
    2016$2,490 +22%$20,430
    2015$2,041 $20,430
    2014$2,041 +2%$20,430
    2013$2,001 $20,430 -10%
    2012-- $22,700
    2011-- $22,700 -12.7%
    2010-- $26,000
    2009-- $26,000 -25.7%
    2007-- $34,990

    Find assessor info on the county website

    Neighborhood: Lower Garden District

    Nearby schools

    GreatSchools rating
    Get a cash offer in 3 minutes
    Find out how much your home could sell for in as little as 3 minutes with a no-obligation cash offer.
    Estimated market value
    $483,500
    Get a cash offer in 3 minutes
    Find out how much your home could sell for in as little as 3 minutes with a no-obligation cash offer.
    Estimated market value
    $483,500