Skip main navigation
Off market
  • $572,200

    2005 S Evanston St, Aurora, CO 80014

    5beds
    3,195sqft
    SingleFamily
    Built in 1980
    6,969 Square Feet Lot
    $572,200 Zestimate®
    $179/sqft
    $3,435 Estimated rent

    Home value

    $572,200

    $544,000 - $601,000

    $3,435/mo

    Zestimate® history
    Loading
    Loading...

    Owner options

    List your home for rent

    $3,435/mo

    Rent Zestimate®

    Find your next renter with Zillow Rental Manager. Plus, with online applications, you can quickly screen prospective tenants – for free.

    Learn more

    $3,435/mo

    Rent Zestimate®

    Refinance and save

    $3,280/mo

    Est. payment

    Refinancing to a lower rate could help reduce your monthly payments and save thousands over the life of the loan.

    See today's rates

    $3,280/mo

    Est. payment

    Explore your selling options

    Work with a Zillow partner agent

    Leverage their expertise and Zillow's premium Showcase listings to get your home seen by more buyers.

    Get started

    List with your own agent

    Get your home in front of millions of buyers by listing it on Zillow.

    Learn how to do it

    Sell it yourself

    Take full control of how buyers see your home on Zillow by listing For Sale by Owner (FSBO).

    List your home

    What's special

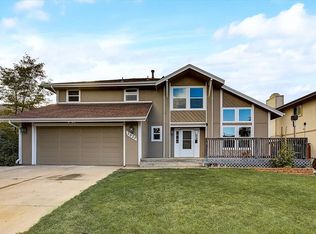
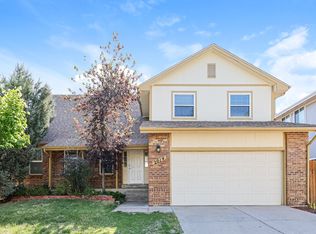
    Immaculate, move-in-ready home in Tierra Iliff!! Nearly everything on this Property has been updated, replaced, or remodeled! Eat-in Kitchen complete remodel (2019), incl custom cabs (42 uppers), SS appliances, counters/backsplashes/sink all Corian, plumbing/lighting fixtures & Brazilian cherry floors! The adjacent 30-ft long Dining/Living Rm area has vaulted ceilings & skylights! A heated Sunroom addition (+100 sf) right next to the Kitchen the perfect Eating Space for your everyday meals. The Family Rm incl gas fireplace w tile surround & custom mantel, dry-stack stone accent wall, ceiling fan & 2 added windows! Enlarged Laundry/Mud Rm (+55 sf) incl washer & dryer, Corian counters, tiled floor, utility sink & custom storage cabs! Next to the large, open Foyer is a Half-Bath w beadboard paneling, tiled floor & pedestal sink! The 2nd floor has 4 BRs, incl the spacious Primary Suite w its walk-in closet & completely remodeled Full-Bath oversized jetted tub, custom tiled shower, 6-ft vanity, new plumbing/lighting fixtures & tiled floor! Added private balcony overlooking the backyard! On the upper level, you'll also find Bedrooms #2, #3 & #4 and a separate Full-Bath for their use! Professionally finished Bsmt w a 2nd Family Rm (Media/Game Rm?), BR #5, 3/4-BA & Craft Rm! Fenced backyard has FOUR cozy sitting areas, incl a covered patio w a flat screen TV & ceiling fan, a 2nd large patio (perfect for your grill!), a raised cedar deck in one corner & a fireplace-ready area in the other! Large storage shed (or She Shack !) w new doors, electrical service & lots of built-in storage! Corner lot is adorned w established trees/bushes, sprinklers & healthy lawns! Attached, 2-car garage more storage space, attic w pull-down stairs & new door/opener! Expanded driveway for a 3rd vehicle! Newer: roof, vinyl windows, siding & central A/C! Quiet culdesac just a short drive to Iliff Ave, I-225, UC Med Ctr, Buckley AFB, DIA, Tierra Pk. Jewell ES is located right across the park!

    This property is off market, which means it's not currently listed for sale or rent on Zillow. This may be different from what's available on other websites or public sources.
    Facts & features

    Interior

    Bedrooms & bathrooms
    • Bedrooms: 5
    • Bathrooms: 4
    • Full bathrooms: 2
    • 3/4 bathrooms: 1
    • 1/2 bathrooms: 1
    Heating
    • Forced air
    Cooling
    • Central
    Features
    • Basement: Finished
    • Has fireplace: Yes
    Interior area
    • Total interior livable area: 3,195 sqft

    Property

    Parking
    • Parking features: Garage - Attached
    Features
    • Exterior features: Wood
    Lot
    • Size: 6,969 sqft
    Details
    • Parcel number: 197530116072

    Construction

    Type & style
    • Home type: SingleFamily
    Materials
    • Wood
    • Roof: Composition
    Condition
    • Year built: 1980

    Community & neighborhood

    Location
    • Region: Aurora

    Price history

    DateEventPrice
    1/3/2023Sold$577,500-2.1%$181/sqft
    Source: Public Record Report a problem
    11/26/2022Pending sale$590,000$185/sqft
    Source: RE/MAX International #6572090 Report a problem
    10/25/2022Listed for sale$590,000+174.4%$185/sqft
    Source: RE/MAX International #6572090 Report a problem
    3/13/2007Sold$215,000-10.8%$67/sqft
    Source: Public Record Report a problem
    11/16/2004Sold$241,000+55.5%$75/sqft
    Source: Public Record Report a problem
    1/11/1999Sold$155,000$49/sqft
    Source: Public Record Report a problem

    Public tax history

    YearProperty taxesTax assessment
    2025$3,145 +3.1%$37,625 +14.7%
    2024$3,050 +14.6%$32,817 -11%
    2023$2,662 -3.1%$36,856 +39%
    2022$2,748 $26,514 -2.8%
    2021-- $27,277 -3.6%
    2020$2,945 +22.4%$28,285
    2019$2,407 --
    2018$2,407 +15%$22,759
    2017$2,093 $22,759 +23%
    2016-- $18,507
    2015-- $18,507 +34.2%
    2014$1,678 +29.2%$13,795 -5%
    2013$1,299 $14,520
    2012-- $14,520
    2011$1,152 +1.1%$14,520 +2.2%
    2010$1,140 -25.6%$14,210
    2009$1,532 $14,210 -25.7%
    2008-- $19,120
    2007-- $19,120 +5.8%
    2006-- $18,077
    2005-- $18,077 +1%
    2002$1,374 +14.8%$17,890 +18.1%
    2001$1,196 $15,150

    Find assessor info on the county website

    Neighborhood: Southeast Crossing

    Nearby schools

    GreatSchools rating
    Get a cash offer in 3 minutes
    Find out how much your home could sell for in as little as 3 minutes with a no-obligation cash offer.
    Estimated market value
    $572,200
    Get a cash offer in 3 minutes
    Find out how much your home could sell for in as little as 3 minutes with a no-obligation cash offer.
    Estimated market value
    $572,200