Skip main navigation
Closed
  • $139,900

    2005 S Fillmore St, Little Rock, AR 72204

    3beds
    1,430sqft
    Single Family Residence
    Built in 1943
    6,098.4 Square Feet Lot
    $151,200 Zestimate®
    $98/sqft
    $1,307 Estimated rent

    Home value

    $151,200

    $136,000 - $165,000

    $1,307/mo

    Zestimate® history
    Loading
    Loading...

    Owner options

    List your home for rent

    $1,307/mo

    Rent Zestimate®

    Find your next renter with Zillow Rental Manager. Plus, with online applications, you can quickly screen prospective tenants – for free.

    Learn more

    $1,307/mo

    Rent Zestimate®

    Refinance and save

    $685/mo

    Est. payment

    Refinancing to a lower rate could help reduce your monthly payments and save thousands over the life of the loan.

    See today's rates

    $685/mo

    Est. payment

    Explore your selling options

    Work with a Zillow partner agent

    Leverage their expertise and Zillow's premium Showcase listings to get your home seen by more buyers.

    Get started

    List with your own agent

    Get your home in front of millions of buyers by listing it on Zillow.

    Learn how to do it

    Sell it yourself

    Take full control of how buyers see your home on Zillow by listing For Sale by Owner (FSBO).

    List your home

    What's special

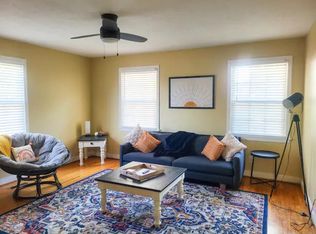
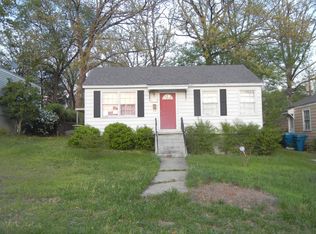
    Charming 1940s style Bungalow close to UALR and midtown shopping and restaurants. Formal living room plus huge additional bonus living space that could also be a game room or large family room. Original hardwoods in two bedrooms. Small paneled room on back could be great office or bedroom. UPDATES: 2019- installed new HVAC and updated ductwork, electrical rewired in original part of house, replaced front half of shingled roof, added insulation, updated lighting & ceiling fans, replaced disposal, kitchen faucet, & gas cooktop. 2022- Replaced all carpet with LVT, painted interior, and put in new microwave. 2024- New dishwasher & sealed rolled section of roof (back section). Rear entry drive with fenced yard and covered side patio. Agents, see remarks.

    Zillow last checked:

    Listing updated:

    Listed by:

    Angela M Campbell 501-786-3011,

    Keller Williams Realty,

    Tina Coney 501-529-6317,

    Keller Williams Realty

    Bought with:

    Matty K Ross, AR

    Charlotte John Company (Little Rock)

    Source: CARMLS,MLS#: 24005618MLS Logo

    Facts & features

    Interior

    Bedrooms & bathrooms
    • Bedrooms: 3
    • Bathrooms: 2
    • Full bathrooms: 2
    Dining room
    • Features: Living/Dining Combo
    Heating
    • Natural Gas
    Cooling
    • Electric
    Appliances
    • Included: Microwave, Gas Range, Dishwasher, Disposal, Oven
    • Laundry: Washer Hookup, Electric Dryer Hookup
    Features
    • Ceiling Fan(s), Walk-in Shower, Primary Bedroom/Main Lv, Guest Bedroom/Main Lv, 2 Bedrooms Same Level, 3 Bedrooms Same Level
    • Flooring: Wood, Tile, Luxury Vinyl
    • Has fireplace: No
    • Fireplace features: None
    Interior area
    • Total structure area: 1,430
    • Total interior livable area: 1,430 sqft

    Property

    Parking
    • Parking features: Parking Pad, Garage Faces Rear
    Features
    • Levels: One
    • Stories: 1
    • Patio & porch: Patio
    • Exterior features: Rain Gutters
    • Fencing: Full,Chain Link
    Lot
    • Size: 6,098 sqft
    • Features: Sloped, Level
    Details
    • Parcel number: 34L1280028900

    Construction

    Type & style
    • Home type: SingleFamily
    • Architectural style: Traditional,Bungalow/Cottage
    • Property subtype: Single Family Residence
    Materials
    • Metal/Vinyl Siding
    • Foundation: Crawl Space
    • Roof: Composition,Shingle,Rolled/Hot Mop
    Condition
    • New construction: No
    • Year built: 1943

    Utilities & green energy

    • Electric: Elec-Municipal (+Entergy)
    • Gas: Gas-Natural
    • Sewer: Public Sewer
    • Water: Public
    • Utilities for property: Natural Gas Connected

    Community & neighborhood

    Location
    • Region: Little Rock
    • Subdivision: Cherry Cox

    HOA & financial

    HOA
    • Has HOA: No

    Other

    Other facts
    • Listing terms: VA Loan,FHA,Conventional,Cash
    • Road surface type: Paved

    Price history

    DateEventPrice
    5/13/2024Sold$139,900+106%$98/sqft
    Source: CARMLS #24005618 Report a problem
    3/20/2019Sold$67,900-23.7%$47/sqft
    Source: CARMLS #19006187 Report a problem
    10/3/2013Sold$89,000+93.5%$62/sqft
    Source: Agent Provided Report a problem
    6/20/2008Sold$46,000+9.5%$32/sqft
    Source: Public Record Report a problem
    6/13/2006Sold$42,000-20%$29/sqft
    Source: Public Record Report a problem
    2/24/2005Sold$52,500-9.5%$37/sqft
    Source: Public Record Report a problem
    2/18/1999Sold$58,000+107.1%$41/sqft
    Source: Public Record Report a problem
    9/29/1998Sold$28,000$20/sqft
    Source: Public Record Report a problem

    Public tax history

    YearProperty taxesTax assessment
    2024$1,070 +8.4%$15,290 +8.4%
    2023$988 +9.1%$14,110 +9.1%
    2022$905 +9.3%$12,930 +10%
    2021$828 +0.7%$11,750
    2020$823 +83.8%$11,750
    2019$448 -5.3%$11,750
    2018$473 $11,750
    2017$473 $11,750 -26.4%
    2016$473 -57.8%$15,960
    2015$1,119 +0%$15,960 +0%
    2014$1,118 +1.8%$15,955 +1.8%
    2013$1,099 $15,675 -1.8%
    2012-- $15,960 +6.9%
    2011-- $14,925
    2010-- $14,925
    2009-- $14,925 +23.3%
    2008-- $12,109
    2007-- $12,109 +42.1%
    2005-- $8,520
    2004-- $8,520 +15.4%
    2003-- $7,380
    2002-- $7,380
    2001-- $7,380

    Find assessor info on the county website

    Neighborhood: Oak Forest

    Nearby schools

    GreatSchools rating
    Get pre-qualified for a loan
    At Zillow Home Loans, we can pre-qualify you in as little as 5 minutes with no impact to your credit score.

    An equal housing lender. NMLS #10287.