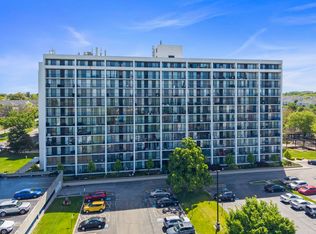
1st Floor unit that faces East and the beautiful courtyard with pond, fountain and walking path. 2 Bed, 2 Updated Baths with Walk-in Closet for the Primary bedroom. Nice floor plan with lots of natural light. Assigned and Owned PARKING spot #37 in the heated parking garage. Storage unit #103 on the 2nd Floor and Laundry Room on the 6th Floor, all elevator accessible. HOA includes so much, even Cable and Water! Resort style living with a Game Room, Theater Room, Sauna, Outdoor Pool, Billiards and more. Unit has been freshly painted and carpets cleaned. Occupants have never had pets. Monthly HOA $555 and the parking is an additional $270 bi-annually.
Contingent
$214,900
2005 S Finley Rd Unit 103, Lombard, IL 60148
2beds
1,080sqft
Condominium, Single Family Residence
Built in 1975
-- sqft lot
$-- Zestimate®
$199/sqft
$555/mo HOA
What's special
- --
- 49
- views
- 0
- saves
Zillow last checked:
Listing updated:
Listed by:
Kim Rozycki (630)254-6337,
J.W. Reedy Realty
Source: MRED as distributed by MLS GRID,MLS#: 12712106
Facts & features
Interior
Bedrooms & bathrooms
- Bedrooms: 2
- Bathrooms: 2
- Full bathrooms: 2
Rooms
- Room types: Balcony/Porch/Lanai, Walk In Closet
Primary bedroom
- Features: Flooring (Carpet), Bathroom (Full)
- Level: Main
- Area: 216 Square Feet
- Dimensions: 18X12
Bedroom 2
- Features: Flooring (Carpet)
- Level: Main
- Area: 120 Square Feet
- Dimensions: 12X10
Balcony porch lanai
- Level: Main
- Area: 60 Square Feet
- Dimensions: 10X6
Dining room
- Features: Flooring (Carpet)
- Level: Main
- Area: 100 Square Feet
- Dimensions: 10X10
Kitchen
- Features: Kitchen (Eating Area-Table Space), Flooring (Ceramic Tile)
- Level: Main
- Area: 90 Square Feet
- Dimensions: 10X9
Living room
- Features: Flooring (Carpet)
- Level: Main
- Area: 240 Square Feet
- Dimensions: 16X15
Walk in closet
- Features: Flooring (Carpet)
- Level: Main
- Area: 63 Square Feet
- Dimensions: 9X7
Heating
- Electric
Cooling
- Central Air
Appliances
- Included: Range, Microwave, Dishwasher, Refrigerator
- Laundry: Common Area
Features
- Doors: Sliding Doors
- Basement: None
Interior area
- Total structure area: 1,080
- Total interior livable area: 1,080 sqft
Video & virtual tour
Property
Parking
- Total spaces: 1
- Parking features: Asphalt, Garage Door Opener, Heated Garage, Yes, Garage Owned, Detached, Garage
- Garage spaces: 1
- Has uncovered spaces: Yes
Accessibility
- Accessibility features: No Disability Access
Lot
- Features: Common Grounds
Details
- Parcel number: 0619404003
- Special conditions: None
- Other equipment: TV-Cable, Intercom
Construction
Type & style
- Home type: Condo
- Property subtype: Condominium, Single Family Residence
Materials
- Concrete
- Foundation: Concrete Perimeter
Condition
- New construction: No
- Year built: 1975
Utilities & green energy
- Electric: Circuit Breakers
- Sewer: Public Sewer
- Water: Lake Michigan
Community & HOA
Community
- Security: Security System
HOA
- Has HOA: Yes
- Amenities included: Coin Laundry, Elevator in Residence, Exercise Room, Storage, Party Room, Pool, Sauna, Security Door Lock(s), Clubhouse
- Services included: Water, Electricity, Parking, Insurance, Security, Cable TV, Clubhouse, Exercise Facilities, Pool, Exterior Maintenance, Lawn Care, Scavenger, Snow Removal, Other
- HOA fee: $555 monthly
Location
- Region: Lombard
Financial & listing details
- Price per square foot: $199/sqft
- Tax assessed value: $51,388
- Annual tax amount: $3,371
- Date on market: 7/22/2026
- Ownership: Condo
Estimated market value
Not available
Estimated sales range
Not available
Not available
Price history
| Date | Event | Price |
|---|---|---|
| 4/2/2013 | Sold | $87,000-3.3%$81/sqft |
Source:  MRED as distributed by MLS GRID #08038827 Report a problem MRED as distributed by MLS GRID #08038827 Report a problem | ||
| 1/27/2013 | Price change | $90,000-10%$83/sqft |
Source: Coldwell Banker Residential Brokerage - Lombard #08038827 Report a problem | ||
| 7/21/2012 | Price change | $100,000-9.1%$93/sqft |
Source: Coldwell Banker Residential Brokerage - Lombard #08038827 Report a problem | ||
| 4/12/2012 | Price change | $110,000-3.5%$102/sqft |
Source: Coldwell Banker Residential Brokerage - Lombard #08038827 Report a problem | ||
| 6/18/2011 | Price change | $114,000-7.7%$106/sqft |
Source: Coldwell Banker Residential Brokerage - Lombard #07754230 Report a problem | ||
| 3/17/2011 | Listed for sale | $123,500$114/sqft |
Source: Coldwell Banker Residential Brokerage - Lombard #07754230 Report a problem | ||
Public tax history
| Year | Property taxes | Tax assessment |
|---|---|---|
| 2024 | $3,371 +6.1% | $51,388 +8.1% |
| 2023 | $3,178 +4.7% | $47,520 +7.9% |
| 2022 | $3,035 +3.5% | $44,030 +2.6% |
| 2021 | $2,932 +2.4% | $42,930 +2.3% |
| 2020 | $2,863 +5.8% | $41,980 +5.2% |
| 2019 | $2,705 +21.4% | $39,910 +21.5% |
| 2018 | $2,229 +3.7% | $32,850 +5% |
| 2017 | $2,149 +3.9% | $31,300 +6.1% |
| 2016 | $2,069 +7.2% | $29,490 +7.3% |
| 2015 | $1,930 -15.1% | $27,480 -10.1% |
| 2014 | $2,273 +1.3% | $30,560 -1.4% |
| 2013 | $2,243 +0.6% | $30,990 -6.1% |
| 2012 | $2,230 -6.8% | $33,020 -14.3% |
| 2011 | $2,394 -2.7% | $38,550 -9.9% |
| 2010 | $2,462 +2.1% | $42,790 -6.8% |
| 2009 | $2,411 +1.9% | $45,910 |
| 2008 | $2,366 +5.7% | $45,910 +8.8% |
| 2007 | $2,238 -5.3% | $42,200 -3.8% |
| 2006 | $2,363 +6.5% | $43,850 +6.9% |
| 2005 | $2,219 +7.3% | $41,020 +6.3% |
| 2004 | $2,069 +3.9% | $38,590 +10.1% |
| 2003 | $1,991 +32.3% | $35,040 +21.7% |
| 2002 | $1,506 +3.8% | $28,790 +8.8% |
| 2001 | $1,450 +3.7% | $26,470 +5.2% |
| 2000 | $1,398 | $25,160 |
Find assessor info on the county website
Monthly payment
Est. payment
Payment breakdown
Explore the cost of this home by adjusting the details. Changes won't be saved.Climate risks
Neighborhood: 60148
Nearby schools
Schools provided by the listing agent
- Elementary: Manor Hill Elementary School
- Middle: Glenn Westlake Middle School
- High: Glenbard East High School
- District: 44
Source: MRED as distributed by MLS GRID. This data may not be complete. We recommend contacting the local school district to confirm school assignments for this home.
- $156,1001 bd1 ba725 sqft2005 S Finley Rd UNIT 101, Lombard, IL 60148Off Market
- $200,0002 bd2 ba1k sqft2005 S Finley Rd UNIT 102, Lombard, IL 60148Sold
- $194,300-- bd-- ba1k sqft2005 S Finley Rd UNIT 104, Lombard, IL 60148Off Market
- $206,2002 bd2 ba1k sqft2005 S Finley Rd UNIT 105, Lombard, IL 60148Off Market
Similar homes
- $209,9992 bd2 ba1.1k sqft1321 S Finley Rd APT 312, Lombard, IL 60148New
 MLS ID #12774986, Jonathan Lopez, Realty of America, LLC. MRED as distributed by MLS GRID
 - $219,9002 bd2 ba1k sqft2015 S Finley Rd APT 310, Lombard, IL 60148Active
 MLS ID #12763583, Abby Powell, Baird & Warner. MRED as distributed by MLS GRID
 - $210,0002 bd2 ba1k sqft2005 S Finley Rd Unit 1012, Lombard, IL 60148Active
 MLS ID #12762928, Brandon Blankenship, Keller Williams Premiere Properties. MRED as distributed by MLS GRID
 - $199,9002 bd2 ba1k sqft1133 S Finley Rd APT 309, Lombard, IL 60148New
 MLS ID #12773493, Jacqueline Colando, Redfin Corporation. MRED as distributed by MLS GRID
