Skip main navigation
Sold for $1,150,000
  • $1,150,000

    2005 S Lincoln St, Arlington, VA 22204

    4beds
    2,979sqft
    Townhouse
    Built in 2018
    4,688 Square Feet Lot
    $1,153,700 Zestimate®
    $386/sqft
    $5,156 Estimated rent

    Home value

    $1,153,700

    $1.10M - $1.21M

    $5,156/mo

    Zestimate® history
    Loading
    Loading...

    Owner options

    List your home for rent

    $5,156/mo

    Rent Zestimate®

    Find your next renter with Zillow Rental Manager. Plus, with online applications, you can quickly screen prospective tenants – for free.

    Learn more

    $5,156/mo

    Rent Zestimate®

    Refinance and save

    $7,285/mo

    Est. payment

    Refinancing to a lower rate could help reduce your monthly payments and save thousands over the life of the loan.

    See today's rates

    $7,285/mo

    Est. payment

    Explore your selling options

    Work with a Zillow partner agent

    Leverage their expertise and Zillow's premium Showcase listings to get your home seen by more buyers.

    Get started

    List with your own agent

    Get your home in front of millions of buyers by listing it on Zillow.

    Learn how to do it

    Sell it yourself

    Take full control of how buyers see your home on Zillow by listing For Sale by Owner (FSBO).

    List your home

    What's special

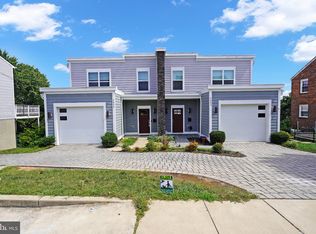
    4-bedroom, 3.5-bathroom home (WITH NO HOA) located on a .11 acre hill-top lot in the quiet neighborhood of Green Valley. This semi-detached home is a commuters DREAM: very easy access to DC, Ballston, and Clarendon in 10 minutes, Centrally located to many desirable Arlington locations! Only a few minutes from Shirlington, and a short 5-minute drive to Del Ray, Pentagon City, and Crystal City. ** The home feels like a single family property, boasting a WIDE 2,979 square feet of freshly painted living space with high ceilings and open, unobstructed views of the trees and the charming neighborhood below. **As you step inside, you'll immediately notice the natural light this home enjoys. Start your day with incredible morning light streaming into the main family room. This level has been upgraded with premium motorized blinds, a fireplace, hardwood floors, and a beautifully renovated half bathroom. **The open chef's kitchen features premium Calcutta Quartz countertops , custom cabinets, walk-in pantry, gas range; electric oven, an oversized island with storage and built in microwave drawer. The dining area makes this open style a dream for entertaining and dinner parties. **The upper level hosts the Primary (with a private balcony) and 2 spacious secondary bedrooms. Upper level laundry room. Fully renovated primary ensuite bathroom with double sinks, heated floor, enclosed Porcelanosa Soaking tub & shower space, premium cabinetry with custom vanity and wired accessories, The secondary bathroom has also been thoughtfully designed and renovated: creating a perfect space to accommodate the oversized 2 secondary bedrooms. **The lower level boasts a large guest bedroom and renovated full bath, ample space for storage, and massive in-home-gym/Second family room (gym flooring and equipment convey) which leads out to a fenced back yard. **Host your warm weather events on a brand new steel finished Trex deck with integrated lighting & outdoor fan, a gas grill, and steps leading down to the gorgeous expansive lawn. This home has plenty of outdoor space for relaxation and entertainment. **The property also includes an attached garage and a stone driveway to accommodate 2 cars. The side of the home has a recently installed steel safety rail leading down the concrete steps. With dual zone central AC and heating, this home ensures comfort throughout the year. **Conveniently located near tons of parks, restaurants and easily accessible to 395, this location is perched on a hilltop and away from the noise of the street! **Don't miss the opportunity to make this exquisite semi-detached property your new home. Schedule a showing today and experience the beauty and convenience this property has to offer!

    Zillow last checked:

    Listing updated:

    Listed by:

    Rob Alcorn 703-509-7386,

    Compass

    Bought with:

    Jeff Jacobs, 0225200526

    Compass

    Source: Bright MLS,MLS#: VAAR2043248MLS Logo

    Facts & features

    Interior

    Bedrooms & bathrooms
    • Bedrooms: 4
    • Bathrooms: 4
    • Full bathrooms: 3
    • 1/2 bathrooms: 1
    • Main level bathrooms: 1
    Rooms
    • Room types: Dining Room, Bedroom 4, Kitchen, Family Room, Laundry, Storage Room, Bathroom 1, Full Bath, Half Bath
    Basement
    • Area: 1007
    Heating
    • Forced Air, Programmable Thermostat, Natural Gas
    Cooling
    • Central Air, Electric
    Appliances
    • Included: Gas Water Heater
    • Laundry: Upper Level, Washer In Unit, Dryer In Unit, Laundry Room
    Features
    • Flooring: Hardwood, Carpet
    • Basement: Finished,Heated,Walk-Out Access,Windows,Full,Connecting Stairway
    • Number of fireplaces: 2
    • Fireplace features: Gas/Propane
    Interior area
    • Total structure area: 2,979
    • Total interior livable area: 2,979 sqft
    • Finished area above ground: 1,972
    • Finished area below ground: 1,007

    Property

    Parking
    • Total spaces: 2
    • Parking features: Inside Entrance, Garage Door Opener, Driveway, Attached
    • Attached garage spaces: 1
    • Uncovered spaces: 1
    • Details: Garage Sqft: 234
    Accessibility
    • Accessibility features: Other
    Features
    • Levels: Four
    • Stories: 4
    • Exterior features: Lighting, Barbecue
    • Pool features: None
    • Fencing: Back Yard,Wood
    • Has view: Yes
    • View description: Scenic Vista
    Lot
    • Size: 4,688 Square Feet
    • Features: Landscaped, Rear Yard
    Details
    • Additional structures: Above Grade, Below Grade
    • Parcel number: 31011072
    • Zoning: R2-7
    • Special conditions: Standard

    Construction

    Type & style
    • Home type: Townhouse
    • Architectural style: Contemporary
    • Property subtype: Townhouse
    Materials
    • Other
    • Foundation: Slab
    Condition
    • Excellent
    • New construction: No
    • Year built: 2018

    Utilities & green energy

    • Sewer: Public Sewer
    • Water: Public
    • Utilities for property: Cable Connected, Electricity Available, Natural Gas Available, Water Available, Broadband, Cable, Fiber Optic

    Community & HOA

    Community
    • Subdivision: Green Valley
    HOA
    • Has HOA: No
    Location
    • Region: Arlington

    Financial & listing details

    • Price per square foot: $386/sqft
    • Tax assessed value: $966,100
    • Annual tax amount: $9,980
    • Date on market: 5/30/2024
    • Listing agreement: Exclusive Agency
    • Listing terms: Cash,Conventional,VA Loan
    • Inclusions: Home Gym Equipment And Protective Flooring, Second Refrigerator, Storage Shelving.
    • Ownership: Fee Simple

    Price history

    DateEventPrice
    9/13/2024Sold$1,150,000-7.9%$386/sqft
    Source: Bright MLS #VAAR2043248 Report a problem
    8/29/2024Pending sale$1,249,000$419/sqft
    Source: Bright MLS #VAAR2043248 Report a problem
    8/15/2024Contingent$1,249,000$419/sqft
    Source: Bright MLS #VAAR2043248 Report a problem
    7/31/2024Price change$1,249,000-2%$419/sqft
    Source: Bright MLS #VAAR2043248 Report a problem
    6/26/2024Price change$1,275,000-3.8%$428/sqft
    Source: Bright MLS #VAAR2043248 Report a problem
    5/30/2024Listed for sale$1,325,000+44%$445/sqft
    Source: Bright MLS #VAAR2043248 Report a problem
    12/7/2020Sold$920,000-3.2%$309/sqft
    Source: Public Record Report a problem
    10/24/2020Pending sale$950,000$319/sqft
    Source: Optime Realty #VAAR170924 Report a problem
    10/9/2020Listed for sale$950,000+15.2%$319/sqft
    Source: Optime Realty #VAAR170924 Report a problem
    10/4/2018Sold$825,000-2.9%$277/sqft
    Source: Public Record Report a problem
    8/31/2018Pending sale$849,900$285/sqft
    Source: Gateway Properties, Inc. #1002300058 Report a problem
    8/27/2018Listed for sale$849,900$285/sqft
    Source: Gateway Properties, Inc. #1002300058 Report a problem

    Public tax history

    YearProperty taxesTax assessment
    2025$10,041 +0.6%$972,000 +0.6%
    2024$9,980 +8.2%$966,100 +7.9%
    2023$9,226 +2.9%$895,700 +2.9%
    2022$8,968 +6.2%$870,700 +6.2%
    2021$8,445 +5.8%$819,900 +5.3%
    2020$7,985 +3.6%$778,300 +3.6%
    2019$7,704 +93.9%$750,900 +90.1%
    2018$3,974 +15.4%$395,000 +15.4%
    2017$3,445 $342,400
    2016-- --
    Find assessor info on the county website

    Neighborhood: Nauck

    Nearby schools

    GreatSchools rating
    Schools provided by the listing agent
    • Elementary: Drew
    • Middle: Gunston
    • High: Wakefield
    • District: Arlington County Public Schools

    Source: Bright MLS. This data may not be complete. We recommend contacting the local school district to confirm school assignments for this home.

    Get a cash offer in 3 minutes
    Find out how much your home could sell for in as little as 3 minutes with a no-obligation cash offer.
    Estimated market value
    $1,153,700
    Get a cash offer in 3 minutes
    Find out how much your home could sell for in as little as 3 minutes with a no-obligation cash offer.
    Estimated market value
    $1,153,700