Nestled beneath a beautiful, towering oak tree, this charming brick home offers 1,882 square feet of comfortable living space with 4 bedrooms and 2 full bathrooms. The inviting layout features a spacious living room that flows seamlessly from the kitchen and dining area, creating a warm and functional space for everyday living and entertaining. The living room showcases beautiful ceramic wood-look tile flooring and a recently added rock fireplace, creating a stunning focal point and a cozy place to gather.
The fourth bedroom is an oversized space, offering incredible flexibility. This room could easily serve as a second living area, game room, home office, or playroom, giving you the freedom to use the space in whatever way best fits your needs.
Just off the kitchen, a large mudroom and pantry area provides excellent storage and organization, making daily life even more convenient.
Step outside to enjoy the privacy-fenced backyard, complete with a welcoming porch and additional storage building, perfect for relaxing evenings, outdoor gatherings, or extra storage space.
Move-in ready and located in a family-friendly neighborhood, this home offers comfort, versatility, and charm all in one inviting package.
Sold
Price Unknown
2005 S Pine St, Brady, TX 76825
4beds
1,882sqft
Single Family Residence
Built in 1979
8,799 Square Feet Lot
$229,600 Zestimate®
$--/sqft
$1,618 Estimated rent
Home value
$229,600
Estimated sales range
Not available
$1,618/mo
Zestimate® history
Owner options
List your home for rent
$1,618/mo
Rent Zestimate®
Find your next renter with Zillow Rental Manager. Plus, with online applications, you can quickly screen prospective tenants – for free.
$1,618/mo
Rent Zestimate®
Refinance and save
Refinancing to a lower rate could help reduce your monthly payments and save thousands over the life of the loan.
Explore your selling options
Work with a Zillow partner agent
Leverage their expertise and Zillow's premium Showcase listings to get your home seen by more buyers.
Get startedList with your own agent
Get your home in front of millions of buyers by listing it on Zillow.
Learn how to do itSell it yourself
Take full control of how buyers see your home on Zillow by listing For Sale by Owner (FSBO).
List your homeWhat's special
Recently added rock fireplaceCharming brick homeInviting layoutAdditional storage buildingWelcoming porchTowering oak treePrivacy-fenced backyard
Zillow last checked:
Listing updated:
Listed by:
Crystal Springer 0622653 325-597-2300,
Texas Prime Country 325-597-2300
Bought with:
Debra Luebano
eXp Realty, LLC
Source: NTREIS,MLS#: 21197102
Facts & features
Interior
Bedrooms & bathrooms
- Bedrooms: 4
- Bathrooms: 2
- Full bathrooms: 2
Primary bedroom
- Level: First
- Dimensions: 13 x 14
Bedroom
- Level: First
- Dimensions: 21 x 16
Living room
- Level: First
- Dimensions: 16 x 16
Heating
- Central, Fireplace(s)
Cooling
- Central Air
Appliances
- Included: Electric Oven
Features
- Decorative/Designer Lighting Fixtures, High Speed Internet
- Has basement: No
- Number of fireplaces: 1
- Fireplace features: Wood Burning
Interior area
- Total interior livable area: 1,882 sqft
Property
Parking
- Total spaces: 2
- Parking features: Attached Carport
- Carport spaces: 2
Features
- Levels: One
- Stories: 1
- Pool features: None
Lot
- Size: 8,799 Square Feet
Details
- Parcel number: 23803
Construction
Type & style
- Home type: SingleFamily
- Architectural style: Detached
- Property subtype: Single Family Residence
- Attached to another structure: Yes
Condition
- Year built: 1979
Utilities & green energy
- Sewer: Public Sewer
- Water: Public
- Utilities for property: Sewer Available, Water Available
Community & HOA
Community
- Subdivision: Stanburn
HOA
- Has HOA: No
Location
- Region: Brady
Financial & listing details
- Tax assessed value: $216,660
- Annual tax amount: $3,281
- Date on market: 3/4/2026
- Cumulative days on market: 50 days
Price history
| Date | Event | Price |
|---|---|---|
| 5/5/2026 | Sold | -- |
Source: NTREIS #21197102 Report a problem | ||
| 5/1/2026 | Pending sale | $234,000$124/sqft |
Source: NTREIS #21197102 Report a problem | ||
| 4/22/2026 | Contingent | $234,000$124/sqft |
Source: NTREIS #21197102 Report a problem | ||
| 3/4/2026 | Listed for sale | $234,000+17.1%$124/sqft |
Source: NTREIS #21197102 Report a problem | ||
| 4/5/2023 | Listing removed | -- |
Source: NTREIS #20253962 Report a problem | ||
| 2/15/2023 | Contingent | $199,900$106/sqft |
Source: NTREIS #20253962 Report a problem | ||
| 2/7/2023 | Listed for sale | $199,900+50.9%$106/sqft |
Source: NTREIS #20253962 Report a problem | ||
| 3/1/2021 | Sold | -- |
Source: Agent Provided Report a problem | ||
| 12/31/2020 | Listed for sale | $132,500-3.3%$70/sqft |
Source: Texas Prime Country Real Estate, LLC #14492747 Report a problem | ||
| 10/28/2020 | Sold | -- |
Source: Agent Provided Report a problem | ||
| 10/13/2020 | Listed for sale | $137,000$73/sqft |
Source: Texas Prime Country Real Estate, LLC #14452891 Report a problem | ||
Public tax history
| Year | Property taxes | Tax assessment |
|---|---|---|
| 2026 | -- | $216,660 +32.8% |
| 2025 | -- | $163,150 +21.5% |
| 2024 | $2,887 | $134,330 +9.4% |
| 2023 | -- | $122,780 -15.3% |
| 2022 | -- | $144,920 +11.7% |
| 2021 | -- | $129,710 +27.5% |
| 2020 | -- | $101,740 -5.9% |
| 2018 | -- | $108,070 -2.3% |
| 2017 | -- | $110,610 -2.5% |
| 2016 | -- | $113,420 +11% |
| 2015 | -- | $102,200 +17.3% |
| 2014 | -- | $87,140 -18.4% |
| 2012 | -- | $106,740 +1.3% |
| 2011 | -- | $105,380 |
| 2010 | -- | $105,380 -8.3% |
| 2009 | -- | $114,880 +7.2% |
| 2008 | -- | $107,140 |
| 2007 | -- | -- |
Find assessor info on the county website
Neighborhood: 76825
Nearby homes
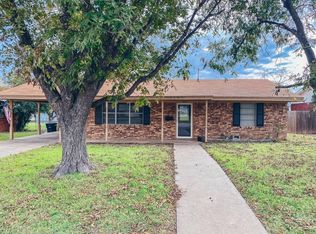
- $128,3003 bd1 ba1k sqft2003 S Pine St, Brady, TX 76825Off Market
- $186,800-- bd-- ba1.5k sqft2007 S Pine St, Brady, TX 76825Off Market
- $169,000-- bd-- ba1.4k sqft2001 S Pine St, Brady, TX 76825Off Market
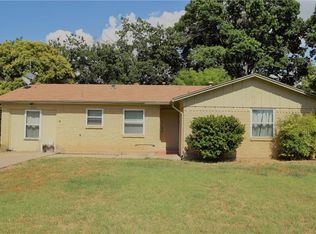
- $171,9003 bd2 ba1.5k sqft2009 S Pine St, Brady, TX 76825Off Market
- $157,000-- bd-- ba1.2k sqft2004 Stanton St, Brady, TX 76825Off Market
- $166,700-- bd-- ba1.4k sqft2006 Stanton St, Brady, TX 76825Off Market
- $165,000-- bd-- ba1.5k sqft2002 Stanton St, Brady, TX 76825Off Market
- $201,000-- bd-- ba1.6k sqft401 Burns Ave, Brady, TX 76825Off Market
Nearby schools
GreatSchools rating
- 5/10Brady Elementary SchoolGrades: PK-5Distance: 0.3 mi
- 6/10Brady Middle SchoolGrades: 6-8Distance: 0.7 mi
- 4/10Brady High SchoolGrades: 9-12Distance: 0.6 mi
Schools provided by the listing agent
- Elementary: Brady
- Middle: Brady
- High: Brady
- District: Brady ISD
Source: NTREIS. This data may not be complete. We recommend contacting the local school district to confirm school assignments for this home.
- Texas
- McCulloch County
- Brady
- 76825
- 2005 S Pine St
