Lovingly maintained 1930s Craftsman blending timeless character with thoughtful modern updates. An extensive 2018 renovation included a new HVAC system, water heater, refinished hardwood floors, fresh interior and exterior paint, updated fixtures, and a beautifully renovated galley kitchen featuring stainless steel appliances, a farmhouse sink, granite countertops, and new tile flooring and backsplash. The remodel also added a spacious primary suite with a private en-suite bathroom. Recently upgraded electric panel with 200-amp service. Outside, enjoy a large, level, fully fenced backyard complete with raised garden beds and a generous storage building. The single-level floor plan offers comfortable, functional living, while the careful balance of historic preservation and modern convenience makes this home a true standout in the neighborhood.
Accepting back-up offers
$275,000
2005 S State St, Little Rock, AR 72206
3beds
1,508sqft
Single Family Residence
Built in 1930
7,405 Square Feet Lot
$273,200 Zestimate®
$182/sqft
$-- HOA
What's special
Raised garden bedsGenerous storage buildingRefinished hardwood floorsBeautifully renovated galley kitchenSingle-level floor planGranite countertopsStainless steel appliances
- 41 days
- 615
- 68
Zillow last checked:
Listing updated:
Listed by:
Jay M Calhoun 903-244-5597,
Signature Properties 501-205-8391
Source: CARMLS,MLS#: 26034324
Facts & features
Interior
Bedrooms & bathrooms
- Bedrooms: 3
- Bathrooms: 2
- Full bathrooms: 2
Rooms
- Room types: None
Dining room
- Features: Separate Dining Room, Eat-in Kitchen
Heating
- Natural Gas
Cooling
- Electric
Appliances
- Included: Free-Standing Range, Microwave, Gas Range, Dishwasher, Disposal, Refrigerator, Gas Water Heater
- Laundry: Washer Hookup, Electric Dryer Hookup
Features
- Ceiling Fan(s), Walk-in Shower, Pantry, Primary Bedroom/Main Lv, Guest Bedroom/Main Lv, 3 Bedrooms Same Level
- Flooring: Wood, Tile
- Windows: Window Treatments
- Basement: None
- Attic: Floored
- Has fireplace: Yes
- Fireplace features: Woodburning-Site-Built
Interior area
- Total structure area: 1,508
- Total interior livable area: 1,508 sqft
Property
Parking
- Parking features: Parking Pad
Features
- Levels: One
- Stories: 1
- Patio & porch: Patio, Porch
- Exterior features: Storage
- Fencing: Full,Wood
Lot
- Size: 7,405 Square Feet
- Features: Level, Historical District
Details
- Parcel number: 34L2020006500
Construction
Type & style
- Home type: SingleFamily
- Architectural style: Craftsman
- Property subtype: Single Family Residence
Materials
- Foundation: Crawl Space
- Roof: Composition
Condition
- New construction: No
- Year built: 1930
Utilities & green energy
- Electric: Elec-Municipal (+Entergy)
- Gas: Gas-Natural
- Sewer: Public Sewer
- Water: Public
- Utilities for property: Natural Gas Connected
Community & HOA
Community
- Security: Smoke Detector(s), Security System
- Subdivision: Weldon E Wrights
HOA
- Has HOA: No
Location
- Region: Little Rock
Financial & listing details
- Price per square foot: $182/sqft
- Tax assessed value: $202,330
- Annual tax amount: $1,927
- Date on market: 8/22/2026
- Listing terms: VA Loan,FHA,Conventional,Cash
- Road surface type: Paved
Estimated market value
$273,200
$260,000 - $287,000
$1,485/mo
Price history
| Date | Event | Price |
|---|---|---|
| 8/22/2026 | Listed for sale | $275,000-6.8%$182/sqft |
Source:  CARMLS #26034324 Report a problem CARMLS #26034324 Report a problem | ||
| 8/22/2026 | Listing removed | $295,000$196/sqft |
Source: CARMLS #26029186 Report a problem | ||
| 7/18/2026 | Listed for sale | $295,000+31.1%$196/sqft |
Source: CARMLS #26029186 Report a problem | ||
| 6/4/2021 | Sold | $225,000+39.6%$149/sqft |
Source: CARMLS #21017526 Report a problem | ||
| 1/9/2019 | Sold | $161,200-2.3%$107/sqft |
Source: CARMLS #18030116 Report a problem | ||
| 12/4/2018 | Price change | $165,000-4.9%$109/sqft |
Source: Aspire Realty Group #18030116 Report a problem | ||
| 10/30/2018 | Price change | $173,500-0.9%$115/sqft |
Source: Aspire Realty Group #18030116 Report a problem | ||
| 10/4/2018 | Price change | $175,000-2.2%$116/sqft |
Source: Aspire Realty Group #18030116 Report a problem | ||
| 9/20/2018 | Price change | $179,000-3.2%$119/sqft |
Source: Aspire Realty Group #18030116 Report a problem | ||
| 8/16/2018 | Price change | $185,000-7.5%$123/sqft |
Source: Tony Curtis REALTORS #18019448 Report a problem | ||
| 6/19/2018 | Listed for sale | $199,900+189.7%$133/sqft |
Source: Tony Curtis REALTORS #18019448 Report a problem | ||
| 12/8/2017 | Sold | $69,000+0.7%$46/sqft |
Source: CARMLS #17035571 Report a problem | ||
| 9/11/2017 | Sold | $68,500+1806.5%$45/sqft |
Source: Public Record Report a problem | ||
| 11/14/2016 | Sold | $3,593-96%$2/sqft |
Source: Public Record Report a problem | ||
| 11/19/2015 | Sold | $89,646+232%$59/sqft |
Source: Public Record Report a problem | ||
| 3/7/2014 | Sold | $27,000-67.1%$18/sqft |
Source: Agent Provided Report a problem | ||
| 2/11/2010 | Sold | $82,000$54/sqft |
Source: Public Record Report a problem | ||
Public tax history
| Year | Property taxes | Tax assessment |
|---|---|---|
| 2025 | $2,233 -4.3% | $40,466 |
| 2024 | $2,333 -3.1% | $40,466 |
| 2023 | $2,408 -2% | $40,466 |
| 2022 | $2,458 +136.5% | $40,466 +101.7% |
| 2021 | $1,039 +1% | $20,060 |
| 2020 | $1,029 | $20,060 |
| 2019 | $1,029 -26.7% | $20,060 |
| 2018 | $1,404 +30.4% | $20,060 |
| 2017 | $1,077 | $20,060 +43.5% |
| 2016 | $1,077 +9.9% | $13,980 |
| 2015 | $980 | $13,980 |
| 2014 | $980 | $13,980 |
| 2013 | $980 | $13,980 |
| 2012 | -- | $13,980 -16.2% |
| 2011 | -- | $16,689 |
| 2010 | -- | $16,689 |
| 2009 | -- | $16,689 +8.9% |
| 2008 | -- | $15,327 |
| 2007 | -- | $15,327 +82.2% |
| 2005 | -- | $8,410 |
| 2004 | -- | $8,410 -8.9% |
| 2003 | -- | $9,228 |
| 2002 | -- | $9,228 |
| 2001 | -- | $9,228 |
Find assessor info on the county website
Monthly payment
Est. payment
Payment breakdown
Explore the cost of this home by adjusting the details. Changes won't be saved.Climate risks
Neighborhood: Downtown Neighborhood
- $145,4002 bd1 ba1.5k sqft2001 S State St, Little Rock, AR 72206Off Market

- $245,600-- bd2 ba1.7k sqft2017 S State St, Little Rock, AR 72206Off Market
- $276,4006 bd3 ba4.1k sqft2021 S State St, Little Rock, AR 72206Off Market
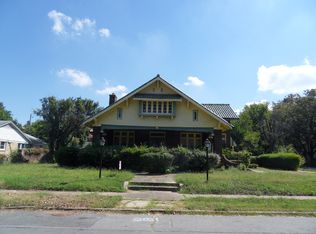
- $70,665-- bd1 ba1.6k sqft718 W Charles Bussey Ave, Little Rock, AR 72206Off Market
Similar homes
- $249,9993 bd2 ba1.8k sqft2409 S State St, Little Rock, AR 72206For Sale

 MLS ID #26024781, Ben Light, IRealty Arkansas - Sheridan. CARMLS
 - $275,0003 bd2 ba1.6k sqft304 Thayer St, Little Rock, AR 72205For Sale
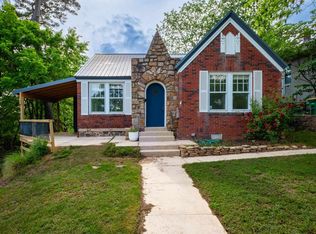 MLS ID #26035710, Matty K Ross, Charlotte John Company (Little Rock). CARMLS
 - $275,0003 bd2 ba1.6k sqft11805 Shady Ridge Dr, Little Rock, AR 72211For Sale
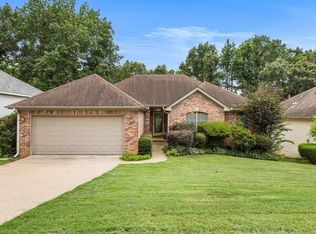 MLS ID #26039934, Ashley Branch, Edge Realty. CARMLS
 - $259,0004 bd3 ba1.7k sqft7201 M St, Little Rock, AR 72207For Sale
 MLS ID #26039862, Ronald R Roberts, LPT Realty. CARMLS
 - $285,0003 bd3 ba1.8k sqft416 Del Rio Dr, Little Rock, AR 72205For SaleMLS ID #26037600, Abbie W Stalnaker, The Property Group. CARMLS
- $279,0003 bd2 ba1.7k sqft6109 Cantrell Rd, Little Rock, AR 72207For SaleMLS ID #26026280, Ashley Branch, Edge Realty. CARMLS
- $267,0004 bd2 ba2.1k sqft7210 W Markham St, Little Rock, AR 72205For SaleMLS ID #26036309, David J Sutton, LPT Realty. CARMLS
- $269,9004 bd3 ba2.1k sqft618 Hall Dr, Little Rock, AR 72205For SaleMLS ID #26035285, Nathan Thompson, Keller Williams Realty. CARMLS
- $289,9003 bd2 ba1.7k sqft1400 White Rd, Little Rock, AR 72211For SaleMLS ID #26035734, Amanda Elrod, Keller Williams Realty Premier. CARMLS
- $270,0003 bd2 ba1.7k sqft905 W B Ave, North Little Rock, AR 72116For SaleMLS ID #26032038, Angela Padgett, Capital Sotheby's International Realty. CARMLS
- $294,5003 bd2 ba1.4k sqft1318 Pine Valley Rd, Little Rock, AR 72207For SaleMLS ID #26037103, Matty K Ross, Charlotte John Company (Little Rock). CARMLS
- $138,5004 bd2 ba1.3k sqft2919 S Spring St, Little Rock, AR 72206For SaleMLS ID #26037729, Telina V Woodley, LPT Realty NLR. CARMLS
- $269,9002 bd1 ba1.2k sqft203 N Monroe St, Little Rock, AR 72205For SaleMLS ID #26017071, Helen B Melhorn, Janet Jones Company. CARMLS
- $263,0003 bd2 ba1.7k sqft1106 Skyline Dr, N Little Rock, AR 72116For SaleMLS ID #26031868, Karen Thornton, Michele Phillips & Co. Realtors. CARMLS
- $325,0003 bd1 ba1.3k sqft1020 N Taylor St, Little Rock, AR 72205For SaleMLS ID #26037932, Jeffrey Curry-Ledbetter, Charlotte John Company (Little Rock). CARMLS
- $260,0003 bd2 ba1.9k sqft1401 Maple St, N Little Rock, AR 72114For SaleMLS ID #26024344, Stefan Vickery, Engel & Volkers. CARMLS
- $269,9003 bd2 ba1.7k sqft2624 Lakeview Rd, N Little Rock, AR 72116For SaleMLS ID #26037951, Diana L Dominguez, Signature Properties. CARMLS
- $259,9003 bd2 ba1.6k sqft1124 Mellon St, Little Rock, AR 72207For SaleMLS ID #26027106, Lawson E Maddox, Arkansas Land & Realty, Inc.. CARMLS
- $304,9003 bd3 ba1.4k sqft7503 L St, Little Rock, AR 72207For SaleMLS ID #26034423, Angelica N Rogers, CBRPM Group. CARMLS
- $263,0003 bd2 ba1.6k sqft12119 Cherry Laurel Dr, Little Rock, AR 72211For SaleMLS ID #26036303, Yanyan Xie, Keller Williams Realty. CARMLS
