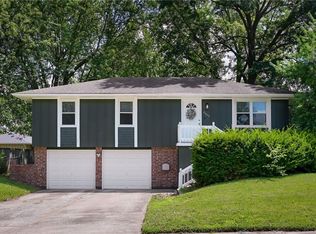
Space, convenience, and a great corner lot come together in this well-maintained 3-bedroom, 1.5-bath raised ranch in Lee’s Summit’s established Morgan Acres neighborhood. The home offers 1,271 square feet of living space with a comfortable main-level floor plan and a finished basement providing additional recreation space. Outside, the fenced 10,019-square-foot lot features mature landscaping, a deck, and a patio—perfect for relaxing or entertaining. Additional highlights include an attached 2-car garage, a newer water heater, and an updated A/C condenser and coil. Kitchen appliances, refrigerator, freezer, washer, and dryer are available to remain with the home at the buyer’s option. Conveniently located near shopping, dining, parks, schools, and other Lee’s Summit amenities.
Active
$299,000
2005 SE 2nd Ter, Lees Summit, MO 64063
3beds
1,271sqft
Single Family Residence
Built in 1979
10,019 Square Feet Lot
$-- Zestimate®
$235/sqft
$-- HOA
What's special
Comfortable main-level floor planMature landscaping
- 13 days |
- 558 |
- 31 |
Likely to sell faster than
Zillow last checked:
Listing updated:
Listed by:
Jonathan Minerick 888-400-2513,
homecoin.com
Source: Heartland MLS as distributed by MLS GRID,MLS#: 2634688

Facts & features
Interior
Bedrooms & bathrooms
- Bedrooms: 3
- Bathrooms: 2
- Full bathrooms: 1
- 1/2 bathrooms: 1
Primary bedroom
- Features: Carpet
- Level: Main
Bedroom 3
- Features: Carpet
- Level: Main
Dining room
- Level: Main
Kitchen
- Level: Main
Living room
- Features: Carpet
- Level: Main
Heating
- Natural Gas
Cooling
- Electric
Appliances
- Included: Dishwasher, Dryer, Microwave, Refrigerator, Washer
- Laundry: Electric Dryer Hookup, In Basement
Features
- Flooring: Carpet, Laminate, Tile
- Basement: Finished,Garage Entrance
- Has fireplace: No
Interior area
- Total structure area: 1,271
- Total interior livable area: 1,271 sqft
- Finished area above ground: 971
- Finished area below ground: 300
Property
Parking
- Total spaces: 2
- Parking features: Attached, Basement, Garage Faces Side
- Attached garage spaces: 2
Features
- Patio & porch: Deck, Patio
- Fencing: Wood
Lot
- Size: 10,019 Square Feet
- Features: Corner Lot
Details
- Parcel number: 60330120100000000
Construction
Type & style
- Home type: SingleFamily
- Architectural style: Traditional
- Property subtype: Single Family Residence
Materials
- Wood Siding
- Roof: Composition
Condition
- Year built: 1979
Utilities & green energy
- Sewer: Public Sewer
- Water: Public
Community & HOA
Community
- Subdivision: Morgan Acres
HOA
- Has HOA: No
Location
- Region: Lees Summit
Financial & listing details
- Price per square foot: $235/sqft
- Tax assessed value: $163,990
- Annual tax amount: $2,265
- Date on market: 8/6/2026
- Listing terms: Other
- Ownership: Estate/Trust
Estimated market value
Zestimate®
Not available
Estimated sales range
Not available
Rent Zestimate®
Not available
Price history
| Date | Event | Price |
|---|---|---|
| 8/6/2026 | Listed for sale | $299,000$235/sqft |
Source: | ||
| 1/25/2008 | Sold | -- |
Source: Public Record Report a problem | ||
| 12/18/2006 | Sold | -- |
Source: Public Record Report a problem | ||
Public tax history
| Year | Property taxes | Tax assessment |
|---|---|---|
| 2025 | $2,265 -1.7% | $31,159 -2.4% |
| 2024 | $2,305 +0.7% | $31,920 |
| 2023 | $2,288 +20.3% | $31,920 +35.5% |
| 2022 | $1,902 -2% | $23,560 |
| 2021 | $1,941 +3.9% | $23,560 +4.9% |
| 2020 | $1,869 +2.8% | $22,462 |
| 2019 | $1,818 | $22,462 +5.1% |
| 2018 | $1,818 -4.9% | $21,369 |
| 2017 | $1,911 +4.4% | $21,369 +2.6% |
| 2016 | $1,830 +0.4% | $20,833 +2% |
| 2014 | $1,824 -4.5% | $20,425 |
| 2013 | $1,909 -0.2% | $20,425 -4.5% |
| 2012 | $1,913 +0.4% | $21,396 |
| 2011 | $1,905 +1.8% | $21,396 |
| 2010 | $1,871 -0.8% | $21,396 |
| 2009 | $1,885 +0.4% | $21,396 -2% |
| 2008 | $1,878 +8.4% | $21,832 |
| 2007 | $1,733 +0.1% | $21,832 +10% |
| 2006 | $1,732 +11.8% | $19,848 |
| 2005 | $1,549 +6.8% | $19,848 +15% |
| 2004 | $1,450 +12.1% | $17,259 |
| 2003 | $1,294 +3% | $17,259 +15% |
| 2002 | $1,257 +5.2% | $15,008 |
| 2001 | $1,195 | $15,008 |
Find assessor info on the county website
Monthly payment
Est. payment
Payment breakdown
Explore the cost of this home by adjusting the details. Changes won't be saved.Climate risks
Neighborhood: 64063
Nearby schools
GreatSchools rating
- 5/10Prairie View Elementary SchoolGrades: K-5Distance: 0.5 mi
- 8/10East Trails Middle SchoolGrades: 6-8Distance: 1.8 mi
- 8/10Lee's Summit Senior High SchoolGrades: 9-12Distance: 1.9 mi
Schools provided by the listing agent
- Elementary: Prairie
- Middle: East Trails
- High: Lee's Summit
Source: Heartland MLS as distributed by MLS GRID. This data may not be complete. We recommend contacting the local school district to confirm school assignments for this home.
- $251,9003 bd1 ba1k sqft206 SE Crescent St, Lees Summit, MO 64063Off Market
Save - $--3 bd2 ba1.6k sqft2003 SE 2nd Ter, Lees Summit, MO 64063Sold
Save 
- $264,9003 bd2 ba960 sqft205 SE Crescent St, Lees Summit, MO 64063Off Market
Save 
- $253,0002 bd1 ba1k sqft208 SE Crescent St, Lees Summit, MO 64063Off Market
Save - $297,6003 bd3 ba1.4k sqft2001 SE 2nd Ter, Lees Summit, MO 64063Off Market
Save - $260,3003 bd2 ba1k sqft203 SE Crescent St, Lees Summit, MO 64063Off Market
Save - $279,9003 bd2 ba1k sqft203 SE Keystone Dr, Lees Summit, MO 64063Off Market
Save - $259,0003 bd1 ba960 sqft207 SE Crescent St, Lees Summit, MO 64063Off Market
Save
A local agent can set up tours, give advice and negotiate with sellers.
A local lender can help you make sure your offer is ready when you are.


