Skip main navigation
Sold for $526,000
  • $526,000

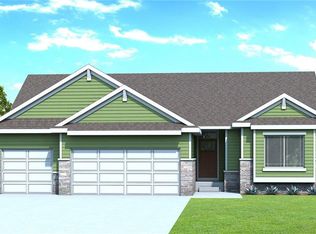
    2005 SE Justice Ct, Ankeny, IA 50021

    5beds
    2,597sqft
    Single Family Residence
    Built in 2018
    0.35 Acres Lot
    $523,900 Zestimate®
    $203/sqft
    $2,923 Estimated rent

    Home value

    $523,900

    $498,000 - $550,000

    $2,923/mo

    Zestimate® history
    Loading
    Loading...

    Owner options

    List your home for rent

    $2,923/mo

    Rent Zestimate®

    Find your next renter with Zillow Rental Manager. Plus, with online applications, you can quickly screen prospective tenants – for free.

    Learn more

    $2,923/mo

    Rent Zestimate®

    Refinance and save

    $3,086/mo

    Est. payment

    Refinancing to a lower rate could help reduce your monthly payments and save thousands over the life of the loan.

    See today's rates

    $3,086/mo

    Est. payment

    Explore your selling options

    Work with a Zillow partner agent

    Leverage their expertise and Zillow's premium Showcase listings to get your home seen by more buyers.

    Get started

    List with your own agent

    Get your home in front of millions of buyers by listing it on Zillow.

    Learn how to do it

    Sell it yourself

    Take full control of how buyers see your home on Zillow by listing For Sale by Owner (FSBO).

    List your home

    What's special

    Cozy fireplaceFully finished lower levelUtility sinkNonconforming bedroomOpen concept floor planStylish half bathWalk in pantry
    Welcome to 2005 SE Justice Court, beautifully maintained and move in ready, tucked inside one of Ankeny's most desireable neighborhoods. This home is the perfect balance of modern updates, thoughtful design, and inviting spaces to gather, entertain and relax. With 3,700 sqft of finished living space, 5 potential bedrooms, a fully finished lower level and solar panel energy system that is completely paid for, this home combines functionality with financial savings - an incredible value in today's market! The main level boasts a bright, open concept floor plan with expansive windows and cozy fireplace. The kitchen is open and spacious with large center island, quartz countertops, walk in pantry and ample cabinetry. The adjacent dining space opens to a sliding glass door that leads to the covered deck with overlooking the private backyard with mature trees. Also on the main floor is a versitile front flex room, perfect for home office, playroom or formal sitting area, as well as a stylish half bath conveniently tucked away for guests. Head upstairs to discover 4 generously sized bedrooms, including the spacious primary suite with a spa inspired ensuite bath - double vanity, soaking tub and separate tile shower. The large laudry room with utility sink, storage and folding table/hanging area top off the 2nd floor. The fully finished lower level is the icing on the cake - with built in shelving flanking the entertainment center, dry bar and 5th nonconforming bedroom or bonus room.

    Zillow last checked:

    Listing updated:

    Listed by:

    Jennifer Moulton (515)689-6792,

    EXP Realty, LLC

    Bought with:

    Rachel Ray

    Realty ONE Group Impact

    Source: DMMLS,MLS#: 727350MLS LogoOriginating MLS: Des Moines Area Association of REALTORS

    Facts & features

    Interior

    Bedrooms & bathrooms
    • Bedrooms: 5
    • Bathrooms: 4
    • Full bathrooms: 2
    • 3/4 bathrooms: 1
    • 1/2 bathrooms: 1
    Heating
    • Forced Air, Gas, Natural Gas
    Cooling
    • Central Air
    Appliances
    • Included: Dryer, Dishwasher, Microwave, Refrigerator, See Remarks, Stove, Wine Cooler, Washer
    • Laundry: Upper Level
    Features
    • Dining Area, Eat-in Kitchen, Cable TV
    • Flooring: Carpet, Tile
    • Basement: Finished
    • Number of fireplaces: 1
    • Fireplace features: Gas Log
    Interior area
    • Total structure area: 2,597
    • Total interior livable area: 2,597 sqft
    • Finished area below ground: 1,000

    Property

    Parking
    • Total spaces: 3
    • Parking features: Attached, Garage, Three Car Garage
    • Attached garage spaces: 3
    Features
    • Levels: Two
    • Stories: 2
    • Patio & porch: Covered, Deck
    • Exterior features: Deck, Sprinkler/Irrigation, Play Structure
    • Fencing: Invisible,Pet Fence
    Lot
    • Size: 0.35 Acres
    • Features: Rectangular Lot
    Details
    • Parcel number: 802329180001
    • Zoning: R

    Construction

    Type & style
    • Home type: SingleFamily
    • Architectural style: Two Story
    • Property subtype: Single Family Residence
    Materials
    • Cement Siding
    • Foundation: Poured
    • Roof: Asphalt,Shingle
    Condition
    • Year built: 2018

    Utilities & green energy

    • Water: Public

    Community & neighborhood

    Location
    • Region: Ankeny

    HOA & financial

    HOA
    • Has HOA: Yes
    • HOA fee: $200 annually
    • Association name: Association Mgmt Services
    • Second association name: Association Mgmt Services

    Other

    Other facts
    • Listing terms: Cash,Conventional,FHA,VA Loan
    • Road surface type: Concrete

    Price history

    DateEventPrice
    3/13/2026Sold$526,000+1.2%$203/sqft
    Source: DMMLS #727350 Report a problem
    1/23/2026Pending sale$519,900$200/sqft
    Source: eXp Realty #727350 Report a problem
    1/12/2026Price change$519,900-2.8%$200/sqft
    Source: DMMLS #727350 Report a problem
    1/9/2026Price change$534,900-0.9%$206/sqft
    Source: DMMLS #727350 Report a problem
    12/9/2025Price change$539,900-1.8%$208/sqft
    Source: DMMLS #727350 Report a problem
    11/12/2025Price change$549,900-3.5%$212/sqft
    Source: DMMLS #727350 Report a problem
    10/31/2025Price change$569,900-1.7%$219/sqft
    Source: DMMLS #727350 Report a problem
    10/22/2025Price change$579,900-1.4%$223/sqft
    Source: DMMLS #727350 Report a problem
    10/10/2025Price change$588,000-1.7%$226/sqft
    Source: DMMLS #727350 Report a problem
    10/1/2025Listed for sale$598,000+46.1%$230/sqft
    Source: DMMLS #727350 Report a problem
    7/2/2018Sold$409,250+453%$158/sqft
    Source: DMMLS #554461 Report a problem
    3/15/2018Sold$74,000$28/sqft
    Source: Public Record Report a problem

    Public tax history

    YearProperty taxesTax assessment
    2025$8,628 +2.1%$541,700 +7%
    2024$8,450 +2.2%$506,100
    2023$8,270 +1.1%$506,100 +24.1%
    2022$8,180 +0.4%$407,800
    2021$8,146 +1.3%$407,800 +6.4%
    2020$8,040 +200900%$383,300
    2019$4 $383,300 +98182.1%
    2018-- $390

    Find assessor info on the county website

    Neighborhood: 50021

    Nearby schools

    GreatSchools rating
    Schools provided by the listing agent
    • District: Ankeny

    Source: DMMLS. This data may not be complete. We recommend contacting the local school district to confirm school assignments for this home.

    Get pre-qualified for a loan
    At Zillow Home Loans, we can pre-qualify you in as little as 5 minutes with no impact to your credit score.

    An equal housing lender. NMLS #10287.

    Sell for more on Zillow
    Get a Zillow Showcase℠ listing at no additional cost and you could sell for .
    $523,900
    2% more
    +$10,478
    With Zillow Showcase(estimated)
    $534,378