Nestled on a private 2.76-acre lot along an interior waterway with preserve views, this turnkey 4BR/2.5BA CBS estate is located within the highly sought-after gated Stuart West equestrian community. Positioned at the end of a cul-de-sac for added tranquility, the residence features soaring vaulted ceilings and a thoughtfully designed, open layout. The pool home is further enhanced by a convenient cabana bath, ideal for indoor-outdoor living. Extensively renovated, the home showcases new impact windows and doors, wood plank-style tile flooring, updated pool equipment, exterior trim lighting, a new water softener, and a whole-house electric generator for added comfort and peace of mind. Additional improvements include a 2018 roof and kitchen appliances just 3 years old. Residents enjoy the option of non-mandatory membership to The Cape Club, a premier golfer's retreat offering exceptional golf and dining. Ideally located near I-95, with convenient access for north & south bound travel.
Accepting backups
Price cut: $50K (4/23)
$1,069,888
2005 SW Amarillo Lane, Palm City, FL 34990
4beds
2,566sqft
Single Family Residence
Built in 2000
2.69 Acres Lot
$-- Zestimate®
$417/sqft
$167/mo HOA
What's special
Pool homeUpdated pool equipmentSoaring vaulted ceilingsThoughtfully designed open layoutWood plank-style tile flooringExterior trim lighting
- 46 days |
- 499 |
- 25 |
Zillow last checked:
Listing updated:
Listed by:
Patrick A Stracuzzi Sr 772-283-9991,
RE/MAX Select Group
Source: BeachesMLS,MLS#: B26012800 Originating MLS: BeachesMLS
Originating MLS: BeachesMLSFacts & features
Interior
Bedrooms & bathrooms
- Bedrooms: 4
- Bathrooms: 3
- Full bathrooms: 2
- 1/2 bathrooms: 1
- Main level bathrooms: 3
- Main level bedrooms: 4
Primary bedroom
- Level: Main
- Area: 323
- Dimensions: 19 X 17
Bedroom 2
- Level: Main
- Area: 110
- Dimensions: 11 X 10
Bedroom 3
- Level: Main
- Area: 110
- Dimensions: 11 X 10
Bedroom 4
- Level: Main
- Area: 120
- Dimensions: 12 X 10
Dining room
- Level: Main
- Area: 121
- Dimensions: 11 X 11
Kitchen
- Level: Main
- Area: 294
- Dimensions: 21 X 14
Living room
- Level: Main
- Area: 336
- Dimensions: 21 X 16
Utility room
- Level: Main
- Area: 91
- Dimensions: 13 X 7
Heating
- Central, Electric
Cooling
- Central Air, Ceiling Fan(s), Electric
Appliances
- Included: Cooktop, Dryer, Dishwasher, Electric Cooktop, Electric Water Heater, Microwave, Oven, Refrigerator, Water Softener Owned, Water Softener, Water Heater, Washer
- Laundry: Inside, Laundry Room, Washer Dryer Install Allowed
Features
- Breakfast Bar, Breakfast Area, Bathtub, Cathedral Ceiling(s), Central Vacuum, Dining Area, Separate/Formal Dining Room, Dual Sinks, High Ceilings, Main Level Primary, Soaking Tub, Separate Shower, Vaulted Ceiling(s), Walk-In Closet(s)
- Flooring: Ceramic Tile, Tile
- Doors: French Doors
Interior area
- Total structure area: 3,191
- Total interior livable area: 2,566 sqft
Video & virtual tour
Property
Parking
- Total spaces: 2
- Parking features: Attached, Driveway, Garage, Garage Door Opener
- Attached garage spaces: 2
- Has uncovered spaces: Yes
Accessibility
- Accessibility features: None
Features
- Levels: One
- Stories: 1
- Patio & porch: Covered, Deck, Patio, Screened
- Exterior features: Built-in Barbecue, Barbecue, Outdoor Kitchen, Outdoor Living Area
- Has private pool: Yes
- Pool features: Concrete, Heated, In Ground, Private, Screen Enclosure
- Has view: Yes
- View description: Canal, Water
- Has water view: Yes
- Water view: Canal,Water
- Waterfront features: Canal Access, Canal Front
Lot
- Size: 2.69 Acres
- Features: 2-3 Acres, Cul-De-Sac, Sprinkler System
Details
- Additional structures: Storage
- Parcel number: 12383900100000120
- Zoning: PUD-R
- Special conditions: Standard
- Other equipment: Generator
Construction
Type & style
- Home type: SingleFamily
- Architectural style: Ranch
- Property subtype: Single Family Residence
Materials
- Block, Concrete, Stucco
- Roof: Aluminum,Metal
Condition
- Resale
- New construction: No
- Year built: 2000
Utilities & green energy
- Sewer: Septic Tank
- Water: Well
- Utilities for property: Water Available
Community & HOA
Community
- Features: Home Owners Association, Gated
- Security: Gated with Guard, Gated Community, Smoke Detector(s), Security Guard
- Subdivision: Stuart West Ph 01
HOA
- Has HOA: Yes
- Amenities included: Basketball Court, Playground, Park, Trail(s)
- Services included: Common Areas, Security
- HOA fee: $167 monthly
Location
- Region: Palm City
Financial & listing details
- Price per square foot: $417/sqft
- Tax assessed value: $733,130
- Annual tax amount: $11,523
- Date on market: 6/5/2026
- Cumulative days on market: 73 days
- Listing terms: Cash,Conventional,FHA,VA Loan
Estimated market value
Not available
Estimated sales range
Not available
Not available
Price history
| Date | Event | Price |
|---|---|---|
| 7/12/2026 | Pending sale | $1,069,888$417/sqft |
Source:  Martin County REALTORS® of the Treasure Coast (MCRTC) #M20055125 Report a problem Martin County REALTORS® of the Treasure Coast (MCRTC) #M20055125 Report a problem | ||
| 4/23/2026 | Price change | $1,069,888-4.5%$417/sqft |
Source: Martin County REALTORS® of the Treasure Coast (MCRTC) #M20055125 Report a problem | ||
| 4/8/2026 | Listed for sale | $1,119,888+143.5%$436/sqft |
Source: Martin County REALTORS® of the Treasure Coast (MCRTC) #M20055125 Report a problem | ||
| 7/6/2004 | Sold | $460,000+16.9%$179/sqft |
Source: Public Record Report a problem | ||
| 2/24/2003 | Sold | $393,500+1137.4%$153/sqft |
Source: Public Record Report a problem | ||
| 9/10/1998 | Sold | $31,800$12/sqft |
Source: Public Record Report a problem | ||
Public tax history
| Year | Property taxes | Tax assessment |
|---|---|---|
| 2025 | $12,034 +109.2% | $733,130 +101.2% |
| 2024 | $5,753 +2% | $364,292 +3% |
| 2023 | $5,641 +3.7% | $353,682 +3% |
| 2022 | $5,438 -0.3% | $343,381 +3% |
| 2021 | $5,452 +2.1% | $333,380 +1.4% |
| 2020 | $5,342 +1.2% | $328,778 +2.3% |
| 2019 | $5,277 | $321,386 +1.9% |
| 2018 | $5,277 +2.6% | $315,394 +2.1% |
| 2017 | $5,144 +13.3% | $308,906 +2.1% |
| 2016 | $4,540 | $302,552 +0.7% |
| 2015 | $4,540 | $300,450 +0.6% |
| 2014 | $4,540 | $298,583 +1.5% |
| 2013 | -- | $294,170 -2.1% |
| 2012 | -- | $300,379 +3% |
| 2011 | -- | $291,630 -14.2% |
| 2010 | -- | $339,840 -21.4% |
| 2009 | -- | $432,235 +0% |
| 2008 | -- | $432,036 +3% |
| 2007 | $6,176 +2.9% | $419,451 +2.5% |
| 2006 | $6,002 | $409,220 +8.5% |
| 2005 | -- | $377,300 +48.4% |
| 2004 | $4,219 | $254,222 |
| 2003 | $4,219 +2.1% | $254,222 +2.4% |
| 2002 | $4,133 +1.5% | $248,264 +1.6% |
| 2001 | $4,074 | $244,354 |
Find assessor info on the county website
Monthly payment
Est. payment
Payment breakdown
Explore the cost of this home by adjusting the details. Changes won't be saved.Climate risks
Neighborhood: 34990
Nearby schools
GreatSchools rating
- 10/10Citrus Grove Elementary SchoolGrades: PK-5Distance: 4.7 mi
- 8/10Hidden Oaks Middle SchoolGrades: 6-8Distance: 6.2 mi
- 5/10South Fork High SchoolGrades: 9-12Distance: 11.1 mi
Schools provided by the listing agent
- Elementary: Citrus Grove (Martin)
- Middle: Hidden Oaks
- High: South Fork
Source: BeachesMLS. This data may not be complete. We recommend contacting the local school district to confirm school assignments for this home.
- $1,369,9006 bd4 ba3.5k sqft2105 SW Amarillo Ln, Palm City, FL 34990Off Market
- $1,348,5004 bd4 ba4.3k sqft2006 SW Amarillo Ln, Palm City, FL 34990Off Market
- $1,149,7004 bd3 ba2.5k sqft1905 SW Amarillo Ln, Palm City, FL 34990Off Market
- $1,708,5004 bd4 ba4.7k sqft1906 SW Amarillo Ln, Palm City, FL 34990Off Market
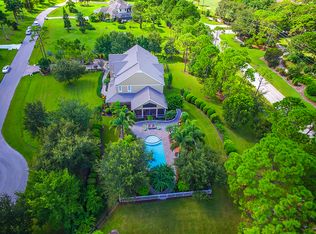
- $1,365,1004 bd4 ba-- sqft1906 SW Amarillo Ln, Palm City, FL 34990Off Market
- $1,020,8003 bd3 ba2.7k sqft2900 SW San Antonio Dr, Palm City, FL 34990Off Market
- $1,477,9006 bd4 ba4.1k sqft1805 SW Amarillo Ln, Palm City, FL 34990Off Market
- $1,291,7004 bd3 ba2.8k sqft3101 SW San Antonio Dr, Palm City, FL 34990Off Market
A local agent can set up tours, give advice and negotiate with sellers.
A local lender can help you make sure your offer is ready when you are.
Similar homes
- $1,150,0005 bd4 ba3.4k sqftMid-Rivers Yacht And Coun, Palm City, FL 34990For Sale

 MLS ID #A12050129, Lynn Tenniswood-Camarotti, EXP Realty LLC. MIAMI
 - $900,0004 bd3 ba2.5k sqft3477 SW Westover Court, Palm City, FL 34990For Sale
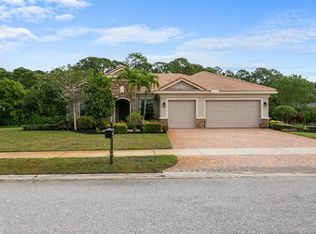
 MLS ID #B26051374, Ralph M Harvey, LISTWITHFREEDOM.COM. BeachesMLS
 - $1,200,0004 bd3 ba2.9k sqft5023 SW Martin Commons Way, Palm City, FL 34990For Sale
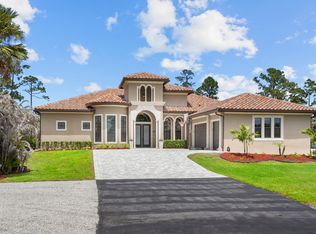 MLS ID #B26019091, Melissa Stallings, RE/MAX of Stuart. BeachesMLS
 - $1,250,8883 bd3 ba2.8k sqft896 SW Squire Johns Lane, Palm City, FL 34990For Sale
 MLS ID #B26047078, Patrick A Stracuzzi Sr, RE/MAX Select Group. BeachesMLS
 - $1,350,0005 bd4 ba3.3k sqft4515 SW Bimini Circle S, Palm City, FL 34990For SaleMLS ID #B26037265, Alexandra Silva PA, Keller Williams Realty Of The Treasure Coast. BeachesMLS
- $915,0003 bd4 ba2.9k sqft2534 SW Manor Hill Drive, Palm City, FL 34990For SaleMLS ID #B26025378, Adam S. Brown, Waterfront Properties & Club C. BeachesMLS
- $825,0003 bd3 ba2.3k sqft2206 SW Whitemarsh Way, Palm City, FL 34990For SaleMLS ID #B26050547, Steven T Koleno, Beycome of Florida LLC. BeachesMLS
- $599,9993 bd2 ba2k sqft4735 SW Bimini Cir Circle S, Palm City, FL 34990For SaleMLS ID #B26030232, Alexandra Silva PA, Keller Williams Realty Of The Treasure Coast. BeachesMLS
- $1,295,0003 bd4 ba3.1k sqft5781 SW Star Apple Street, Palm City, FL 34990For SaleMLS ID #B26040421, Bea Sallabi, Compass Florida LLC. BeachesMLS
- $700,0004 bd3 ba2.2k sqft1006 SW 34th Terrace, Palm City, FL 34990For SaleMLS ID #B26045435, Isabel Rodriguez, The Keyes Company - Stuart. BeachesMLS
- $639,9003 bd2 ba2.3k sqft879 SW Pebble Lane, Palm City, FL 34990For SaleMLS ID #B26035344, Sara M. Crombie, Compass Florida LLC. BeachesMLS
- $899,9003 bd2 ba2k sqft2704 SE Eagle Drive, Port St Lucie, FL 34984For SaleMLS ID #B26037214, Adena Williams, Coldwell Banker Paradise. BeachesMLS
- $1,050,0004 bd3 ba2.5k sqft13615 SE 26th Lane, Okeechobee, FL 34974For SaleMLS ID #R11159799, Gretchen Queen, One Sotheby's Intl. Realty. BeachesMLS
- $785,0004 bd3 ba2.3k sqft246 SE Ashley Oaks Way, Stuart, FL 34997For SaleMLS ID #B26047458, Michelle Hinson, The Keyes Company - Stuart. BeachesMLS
- $1,285,0004 bd4 ba3k sqft22 Banyan Road, Sewalls Point, FL 34996For SaleMLS ID #B26050783, Stephen Ngo, Illustrated Properties. BeachesMLS
- $899,0005 bd4 ba2.8k sqft9323 SW Pinnacle Place, Port St Lucie, FL 34987For SaleMLS ID #B26046723, Kristina Holm, EXP Realty LLC. BeachesMLS
- $635,0003 bd2 ba2.2k sqft844 SW Pebble Lane, Palm City, FL 34990For SaleMLS ID #B26015502, Marcela Garza, United Realty Group Inc.. BeachesMLS
- $589,9004 bd2 ba1.9k sqft1952 SW Import Drive, Port St Lucie, FL 34953For SaleMLS ID #B26046793, Matt Harrington, HW Real Estate Inc. BeachesMLS
- $799,0003 bd4 ba2.8k sqft10211 SW Pervenche Lane, Port St Lucie, FL 34987For SaleMLS ID #B26003480, Kelly J Guttveg, Fulton Grace Realty. BeachesMLS
- $724,0003 bd2 ba2.1k sqft2781 SE Bluem Way, Port St Lucie, FL 34952For SaleMLS ID #R11103828, Anise McGarity, A & D Realty. BeachesMLS
