RESORT-STYLE LIVING + FULLY PAID SOLAR + EV CHARGING + WHOLE-HOUSE WATER FILTRATION + GREAT RATED SCHOOLS!
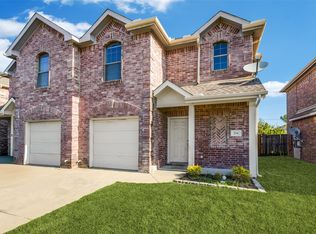
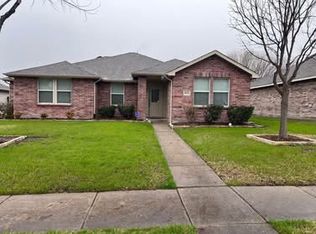
Experience the resort-style life you've been looking for in the highly sought-after Inspiration community! This bright and airy one-story home offers 4 bedrooms, 3 full bathrooms, a dedicated office, and a spacious open floor plan designed for comfortable everyday living and entertaining.
One of the standout features of this home is the fully paid-off solar panel system, offering the potential for extremely low, even virtually free, electricity costs depending on usage and energy production. The home also includes a fast EV charging station, making it easy and convenient to charge your electric vehicle at home potentially saving hundreds of dollars compared with traditional fuel costs. In addition, a whole-house water filtration and conditioning system provides cleaner, better-quality water throughout the home.
A dedicated office at the front of the home provides an ideal work-from-home space. The spacious living room features a beautiful corner brick fireplace, creating a warm and inviting atmosphere. The all-white kitchen offers a large center island, breakfast bar, and dining area that flows seamlessly into the main living space.
The private primary suite provides a relaxing retreat with high ceilings, dual sinks, a soaking tub, and a separate shower. Secondary bedrooms feature comfortable carpet flooring, while the thoughtful floor plan provides plenty of flexibility for families, guests, or a home office.
Outside, enjoy a covered patio and fenced backyard, perfect for entertaining, pets, playtime, or relaxing evenings outdoors.
Located in the highly desirable Inspiration master-planned community, residents enjoy an incredible selection of resort-style amenities, including resort pools, a lazy river, fitness center, clubhouse, pickleball courts, parks, playgrounds, walking and biking trails, green spaces, and access to the scenic Lavon Lake area.
Families will also appreciate the highly regarded local schools, making this an attractive choice for those looking for a combination of quality education, resort-style amenities, and an exceptional home environment.
House for rent
Single family residence
Available now
Cats OK
Air conditioner, central air
In unit laundry
Attached garage parking
Baseboard
What's special
Beautiful corner brick fireplaceDedicated officeSpacious open floor planCovered patioFenced backyardLarge center islandBreakfast bar
- 33 days |
- -- |
- -- |
Zillow last checked:
Listing updated:
Travel times
Facts & features
Interior
Bedrooms & bathrooms
- Bedrooms: 4
- Bathrooms: 3
- Full bathrooms: 3
Heating
- Baseboard
Cooling
- Air Conditioner, Central Air
Appliances
- Included: Dishwasher, Dryer, Microwave Oven, Oven, Refrigerator, Washer
- Laundry: In Unit
Features
- Bar
- Flooring: Carpet, Hardwood, Tile
Interior area
- Total interior livable area: 2,290 sqft
Property
Parking
- Parking features: Attached, Garage
- Has attached garage: Yes
- Details: Contact manager
Features
- Exterior features: Barbecue, Catering Kitchen, Indoor And Outdoor Entertainment Space, Playground
- Has private pool: Yes
- Pool features: Pool
Details
- Additional structures: Garage(s)
- Parcel number: R1228104201101
Construction
Type & style
- Home type: SingleFamily
- Property subtype: Single Family Residence
Community & HOA
Community
- Features: Clubhouse, Fitness Center, Playground
HOA
- Amenities included: Clubhouse, Fitness Center, Meeting Room
Location
- Region: Saint Paul
Financial & listing details
- Lease term: 1 Year
Nearby apartments for rent

Price history
| Date | Event | Price |
|---|---|---|
| 9/10/2026 | Listed for rent | $3,200+6.7%$1/sqft |
Source: Zillow Rentals Report a problem | ||
| 9/10/2026 | Listing removed | $3,000$1/sqft |
Source: Zillow Rentals Report a problem | ||
| 9/8/2026 | Listing removed | $509,000$222/sqft |
Source: NTREIS #21292784 Report a problem | ||
| 8/14/2026 | Price change | $509,000-2.1%$222/sqft |
Source: NTREIS #21292784 Report a problem | ||
| 8/13/2026 | Listed for rent | $3,000$1/sqft |
Source: Zillow Rentals Report a problem | ||
| 8/7/2026 | Price change | $519,900-1.9%$227/sqft |
Source: NTREIS #21292784 Report a problem | ||
| 6/5/2026 | Listed for sale | $529,900+6.2%$231/sqft |
Source: NTREIS #21292784 Report a problem | ||
| 11/2/2022 | Listing removed | -- |
Source:  Highland Homes Report a problem Highland Homes Report a problem | ||
| 10/26/2022 | Price change | $499,000-9.3%$218/sqft |
Source: Highland Homes Report a problem | ||
| 10/22/2022 | Price change | $550,000-8.2%$240/sqft |
Source: Highland Homes Report a problem | ||
| 10/6/2022 | Price change | $599,000-4.2%$262/sqft |
Source: Highland Homes Report a problem | ||
| 9/20/2022 | Price change | $625,000-4.5%$273/sqft |
Source: NTREIS #20085053 Report a problem | ||
| 7/16/2022 | Price change | $654,407-3%$286/sqft |
Source: NTREIS #20085053 Report a problem | ||
| 6/8/2022 | Listed for sale | $674,407$295/sqft |
Source: Highland Homes Report a problem | ||