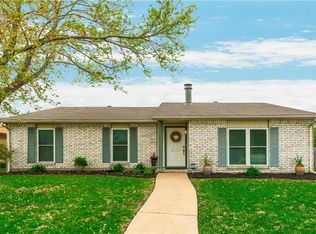
Nearby Lynn Creek Park and Joe Pool Lake offer numerous opportunities for boating, fishing and picnicking. This charming home is just waiting for a few cosmetic updates to make it your own and has been priced accordingly. Enjoy the cool shade provided by mature pine and magnolia trees in the backyard, or relax under your private covered patio. The side yard presents a wonderful opportunity for cultivating a summer garden.
Inside, the galley-style kitchen is spacious enough for a cozy breakfast table, with a large sliding window above the sink that brings in natural light. Relax in solitude in the primary bedroom featuring an ensuite bath and an expansive walk-in closet.
Don't miss the chance to explore this inviting property—schedule your tour today!
Sold
Price Unknown
2005 Sandra Ln, Grand Prairie, TX 75052
3beds
1,756sqft
Single Family Residence
Built in 1979
7,927 Square Feet Lot
$-- Zestimate®
$--/sqft
$-- Estimated rent
Home value
Not available
Estimated sales range
Not available
Not available
Zestimate® history
Owner options
List your home for rent
Find your next renter with Zillow Rental Manager. Plus, with online applications, you can quickly screen prospective tenants – for free.
Refinance and save
Refinancing to a lower rate could help reduce your monthly payments and save thousands over the life of the loan.
Explore your selling options
Work with a Zillow partner agent
Leverage their expertise and Zillow's premium Showcase listings to get your home seen by more buyers.
Get startedList with your own agent
Get your home in front of millions of buyers by listing it on Zillow.
Learn how to do itSell it yourself
Take full control of how buyers see your home on Zillow by listing For Sale by Owner (FSBO).
List your homeWhat's special
Expansive walk-in closetNatural lightGalley-style kitchenEnsuite bathPrivate covered patioPrimary bedroomLarge sliding window
Zillow last checked:
Listing updated:
Listed by:
Adam Bettevy 0730709 972-974-0851,
Compass RE Texas, LLC. 214-814-8100
Bought with:
Yesica Mosqueda
Keller Williams Realty DPR
Source: NTREIS,MLS#: 20993225
Facts & features
Interior
Bedrooms & bathrooms
- Bedrooms: 3
- Bathrooms: 2
- Full bathrooms: 2
Primary bedroom
- Features: Ceiling Fan(s), En Suite Bathroom, Walk-In Closet(s)
- Level: First
- Dimensions: 17 x 13
Bedroom
- Level: First
- Dimensions: 11 x 13
Bedroom
- Level: First
- Dimensions: 10 x 12
Primary bathroom
- Level: First
- Dimensions: 8 x 5
Breakfast room nook
- Level: First
- Dimensions: 0 x 0
Dining room
- Level: First
- Dimensions: 12 x 12
Other
- Level: First
- Dimensions: 8 x 6
Kitchen
- Level: First
- Dimensions: 24 x 8
Living room
- Features: Ceiling Fan(s), Fireplace
- Level: First
- Dimensions: 17 x 16
Heating
- Central, Electric, Fireplace(s)
Cooling
- Central Air, Ceiling Fan(s), Electric, Roof Turbine(s)
Appliances
- Included: Dishwasher, Electric Range, Disposal
Features
- Eat-in Kitchen, Pantry, Paneling/Wainscoting, Vaulted Ceiling(s)
- Flooring: Carpet, Simulated Wood, Vinyl
- Has basement: No
- Number of fireplaces: 1
- Fireplace features: Glass Doors, Living Room, Masonry, Wood Burning
Interior area
- Total interior livable area: 1,756 sqft
Property
Parking
- Total spaces: 2
- Parking features: Alley Access, Door-Single, Garage, Lighted, Garage Faces Rear
- Attached garage spaces: 2
Features
- Levels: One
- Stories: 1
- Patio & porch: Covered
- Exterior features: Rain Gutters
- Pool features: None
- Fencing: Back Yard,Fenced,Privacy,Wood
Lot
- Size: 7,927 Square Feet
- Features: Interior Lot, Landscaped, Subdivision, Few Trees, Wooded
- Residential vegetation: Grassed, Pine
Details
- Parcel number: 28220970270080000
Construction
Type & style
- Home type: SingleFamily
- Architectural style: Traditional,Detached
- Property subtype: Single Family Residence
Materials
- Brick
- Foundation: Slab
- Roof: Composition
Condition
- Year built: 1979
Utilities & green energy
- Sewer: Public Sewer
- Water: Public
- Utilities for property: Electricity Connected, Sewer Available, Separate Meters, Underground Utilities, Water Available
Community & HOA
Community
- Features: Curbs, Sidewalks
- Subdivision: Trailwood 07
HOA
- Has HOA: No
Location
- Region: Grand Prairie
Financial & listing details
- Tax assessed value: $169,430
- Annual tax amount: $6,423
- Date on market: 7/8/2025
- Cumulative days on market: 101 days
- Listing terms: Cash,Conventional
- Electric utility on property: Yes
Price history
| Date | Event | Price |
|---|---|---|
| 10/31/2025 | Sold | -- |
Source: NTREIS #20993225 Report a problem | ||
| 10/24/2025 | Pending sale | $264,900$151/sqft |
Source: NTREIS #20993225 Report a problem | ||
| 10/17/2025 | Contingent | $264,900$151/sqft |
Source: NTREIS #20993225 Report a problem | ||
| 10/1/2025 | Price change | $264,900-3.3%$151/sqft |
Source: NTREIS #20993225 Report a problem | ||
| 9/15/2025 | Listed for sale | $274,000$156/sqft |
Source: NTREIS #20993225 Report a problem | ||
| 9/9/2025 | Contingent | $274,000$156/sqft |
Source: NTREIS #20993225 Report a problem | ||
| 8/18/2025 | Price change | $274,000-1.8%$156/sqft |
Source: NTREIS #20993225 Report a problem | ||
| 7/8/2025 | Listed for sale | $279,000+1.8%$159/sqft |
Source: NTREIS #20993225 Report a problem | ||
| 2/6/2025 | Listing removed | $274,000$156/sqft |
Source: NTREIS #20792675 Report a problem | ||
| 1/28/2025 | Listed for sale | $274,000$156/sqft |
Source: NTREIS #20792675 Report a problem | ||
Public tax history
| Year | Property taxes | Tax assessment |
|---|---|---|
| 2019 | $1,382 +2.3% | $169,430 +16.6% |
| 2018 | $1,351 +3% | $145,320 +11.8% |
| 2017 | $1,312 +1% | $130,000 +20.2% |
| 2016 | $1,299 -7.3% | $108,150 +4.4% |
| 2015 | $1,401 | $103,590 +4.2% |
| 2014 | $1,401 | $99,440 |
| 2013 | -- | -- |
| 2012 | -- | -- |
| 2011 | -- | -- |
| 2010 | -- | -- |
| 2009 | -- | -- |
| 2008 | -- | -- |
| 2007 | -- | -- |
| 2005 | -- | -- |
| 2004 | -- | -- |
| 2003 | -- | -- |
| 2002 | -- | -- |
| 2001 | -- | -- |
Find assessor info on the county website
Neighborhood: 75052
Nearby homes
- $269,0003 bd2 ba1.5k sqft2001 W Sandra Ln, Grand Prairie, TX 75052Off Market

- $274,9003 bd2 ba1.7k sqft2121 W Sandra Ln, Grand Prairie, TX 75052Off Market
- $--3 bd2 ba1.4k sqft2006 Montana Trl, Grand Prairie, TX 75052Sold

- $274,7003 bd2 ba1.7k sqft1921 W Sandra Ln, Grand Prairie, TX 75052Off Market
- $263,9003 bd2 ba1.7k sqft1910 W Sandra Ln, Grand Prairie, TX 75052Off Market
- $265,6003 bd2 ba1.7k sqft2002 Montana Trl, Grand Prairie, TX 75052Off Market
- $327,8003 bd2 ba2.1k sqft2010 Montana Trl, Grand Prairie, TX 75052Off Market
- $281,7003 bd2 ba1.7k sqft1918 W Sandra Ln, Grand Prairie, TX 75052Off Market
Nearby schools
GreatSchools rating
- 6/10Mike Moseley Elementary SchoolGrades: PK-5Distance: 0.3 mi
- 5/10Harry S Truman Middle SchoolGrades: 6-8Distance: 0.7 mi
- 3/10South Grand Prairie High SchoolGrades: 9-12Distance: 3.7 mi
Schools provided by the listing agent
- Elementary: Mike Moseley
- Middle: Truman
- High: South Grand Prairie
- District: Grand Prairie ISD
Source: NTREIS. This data may not be complete. We recommend contacting the local school district to confirm school assignments for this home.
- Texas
- Dallas County
- Grand Prairie
- 75052
- 2005 Sandra Ln
