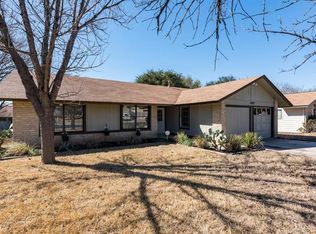
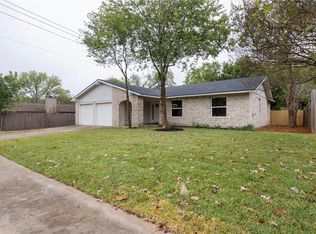
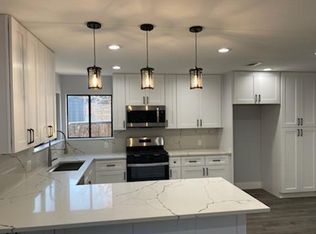
Ask us about our 1% lender credit toward discount points or closing costs. Located in North Austin’s established Lamplight Village neighborhood, 2005 Scofield Lane offers comfortable single-story living just minutes from The Domain, Q2 Stadium, and major tech employers including Apple, Dell, and IBM. This well-maintained three-bedroom, two-bath home features a bright, open living area with vaulted ceilings, a brick fireplace, and skylights that enhance natural light throughout. The kitchen has been thoughtfully updated with quartz countertops and refinished cabinetry, while both bathrooms have seen recent improvements, creating a move-in-ready feel. Additional upgrades include newer windows and solar tube lighting for added efficiency and brightness. Step outside to a spacious backyard with a covered patio extension, ideal for relaxing or entertaining, along with a storage shed and a separate fenced area offering flexible use. With easy access to MoPac, Parmer Lane, and I-35, plus nearby parks, trails, shopping, and dining, this location blends everyday convenience with established neighborhood charm. Notable updates include a new roof on the house and shed (2020), quartz kitchen countertops (2017), refinished kitchen cabinets (2020), updated bathtubs (2018 guest, 2023 primary), updated bathroom vanities (2024), solar tube lighting (2020), blow-in insulation (2017) and a back patio extension (2025).
Pending
Price cut: $5.5K (5/27)
$379,500
2005 Scofield Ln, Austin, TX 78727
3beds
1,221sqft
Single Family Residence
Built in 1979
8,407 Square Feet Lot
$-- Zestimate®
$311/sqft
$-- HOA
What's special
Brick fireplaceStorage shedNewer windowsRefinished cabinetry
- 77 days |
- 112 |
- 5 |
Zillow last checked:
Listing updated:
Listed by:
Tiffany Russell (512) 964-9439,
Tiffany Russell Group (512) 964-9439
Source: Unlock MLS,MLS#: 6327214
Facts & features
Interior
Bedrooms & bathrooms
- Bedrooms: 3
- Bathrooms: 2
- Full bathrooms: 2
- Main level bedrooms: 3
Heating
- Central, Natural Gas
Cooling
- Central Air, Electric
Appliances
- Included: Dishwasher, Disposal, Electric Range, ENERGY STAR Qualified Appliances, ENERGY STAR Qualified Water Heater, Oven, Plumbed For Ice Maker, RNGHD, Self Cleaning Oven, Vented Exhaust Fan, Washer/Dryer, Gas Water Heater, Tankless Water Heater
Features
- Bookcases, Vaulted Ceiling(s), Crown Molding, Electric Dryer Hookup, Entrance Foyer, High Speed Internet, Pantry, Storage, Walk-In Closet(s)
- Flooring: Laminate, Tile
- Windows: Double Pane Windows, Insulated Windows, Screens
- Number of fireplaces: 1
- Fireplace features: Gas, Gas Log, Living Room, Masonry
Interior area
- Total interior livable area: 1,221 sqft
Video & virtual tour
Property
Parking
- Total spaces: 2
- Parking features: Driveway, Garage, Garage Door Opener, Garage Faces Front, Inside Entrance, Private
- Garage spaces: 2
Accessibility
- Accessibility features: None
Features
- Levels: One
- Stories: 1
- Patio & porch: Patio
- Exterior features: Gutters Full, Lighting, Private Yard
- Pool features: None
- Spa features: None
- Fencing: Back Yard, Fenced, Gate, Perimeter, Wood
- Has view: Yes
- View description: None
- Waterfront features: None
Lot
- Size: 8,407 Square Feet
- Dimensions: 70.00 x 115.00
- Features: Back Yard, Front Yard, Near Public Transit, Sloped Down, Trees-Large (Over 40 Ft), Trees-Moderate
Details
- Additional structures: Outbuilding, Shed(s)
- Parcel number: 02641807040000
- Special conditions: Standard
Construction
Type & style
- Home type: SingleFamily
- Property subtype: Single Family Residence
Materials
- Foundation: Slab
- Roof: Shingle
Condition
- Updated/Remodeled
- New construction: No
- Year built: 1979
Utilities & green energy
- Sewer: Public Sewer
- Water: Public
- Utilities for property: Cable Available, Electricity Connected, Internet-Cable, Natural Gas Available, Natural Gas Connected, Sewer Connected, Underground Utilities, Water Connected
Community & HOA
Community
- Features: None
- Subdivision: LAMPLIGHT VILLAGE SEC 3
HOA
- Has HOA: No
Location
- Region: Austin
Financial & listing details
- Price per square foot: $311/sqft
- Tax assessed value: $338,185
- Annual tax amount: $5,292
- Date on market: 4/23/2026
- Listing terms: Cash,Conventional,FHA,VA Loan
- Electric utility on property: Yes
Estimated market value
Not available
Estimated sales range
Not available
Not available
Price history
| Date | Event | Price |
|---|---|---|
| 6/26/2026 | Pending sale | $379,500$311/sqft |
Source: | ||
| 6/12/2026 | Contingent | $379,500$311/sqft |
Source: | ||
| 5/27/2026 | Price change | $379,500-1.4%$311/sqft |
Source: | ||
| 4/23/2026 | Listed for sale | $385,000$315/sqft |
Source: | ||
Public tax history
| Year | Property taxes | Tax assessment |
|---|---|---|
| 2025 | $5,292 +3.7% | $338,185 +6.2% |
| 2024 | $5,104 +17.3% | $318,425 +10% |
| 2023 | $4,353 -11.7% | $289,477 +10% |
| 2022 | $4,929 | $263,161 +10% |
| 2021 | -- | $239,237 +10% |
| 2020 | $4,850 +14.2% | $217,488 -7.5% |
| 2019 | $4,246 +18.5% | $235,170 +30.8% |
| 2018 | $3,582 | $179,742 +10% |
| 2017 | $3,582 +17.2% | $163,402 +10% |
| 2016 | $3,056 | $148,547 +5.9% |
| 2015 | $3,056 | $140,263 +10% |
| 2014 | $3,056 | $127,512 +10% |
| 2013 | -- | $115,920 |
| 2012 | -- | $115,920 -5.2% |
| 2011 | -- | $122,267 -6.5% |
| 2010 | -- | $130,825 +1.4% |
| 2009 | -- | $129,003 +10% |
| 2008 | -- | $117,275 +2.3% |
| 2007 | -- | $114,622 +3.6% |
| 2006 | -- | $110,666 +2.9% |
| 2005 | -- | $107,564 +10.2% |
| 2002 | $2,012 | $97,615 |
Find assessor info on the county website
Monthly payment
Est. payment$--/mo
Payment breakdown
Explore the cost of this home by adjusting the details. Changes won't be saved.All calculations are estimates and provided by Zillow, Inc. for informational purposes only. Actual amounts may vary.
HOA fees may include property taxes on listings classified as Co-Ops. Contact the listing agent and/or owner for fee details.
Mortgage interest rates are dependent on a number of factors, including credit score, down payment, and repayment length. Interest rate data provided by Zillow Group Marketplace, Inc. as of 1/1/1970 from various mortgage lenders with which we have lead or other similar arrangements; the Estimated Payment is an average of those rates.
See how much you could borrow to make a competitive offer.
Climate risks
Neighborhood: Gracy Woods
Nearby schools
GreatSchools rating
- 6/10Parmer Lane Elementary SchoolGrades: PK-5Distance: 0.3 mi
- 2/10Westview Middle SchoolGrades: 6-8Distance: 0.3 mi
- 2/10John B Connally High SchoolGrades: 9-12Distance: 0.9 mi
Schools provided by the listing agent
- Elementary: Parmer Lane
- Middle: Westview
- High: John B Connally
- District: Pflugerville ISD
Source: Unlock MLS. This data may not be complete. We recommend contacting the local school district to confirm school assignments for this home.
A local agent can set up tours, give advice and negotiate with sellers.
A local lender can help you make sure your offer is ready when you are.
- Texas
- Travis County
- Austin
- 78727
- Gracy Woods
- 2005 Scofield Ln