Skip main navigation
Off market
  • $452,400

    2005 Sherwood Dr, Houghton, MI 49931

    4beds
    2,884sqft
    SingleFamily
    Built in 2005
    0.46 Acres Lot
    $452,400 Zestimate®
    $157/sqft
    $3,194 Estimated rent

    Home value

    $452,400

    $425,000 - $484,000

    $3,194/mo

    Zestimate® history
    Loading
    Loading...

    Owner options

    List your home for rent

    $3,194/mo

    Rent Zestimate®

    Find your next renter with Zillow Rental Manager. Plus, with online applications, you can quickly screen prospective tenants – for free.

    Learn more

    $3,194/mo

    Rent Zestimate®

    Refinance and save

    $2,917/mo

    Est. payment

    Refinancing to a lower rate could help reduce your monthly payments and save thousands over the life of the loan.

    See today's rates

    $2,917/mo

    Est. payment

    Explore your selling options

    Work with a Zillow partner agent

    Leverage their expertise and Zillow's premium Showcase listings to get your home seen by more buyers.

    Get started

    List with your own agent

    Get your home in front of millions of buyers by listing it on Zillow.

    Learn how to do it

    Sell it yourself

    Take full control of how buyers see your home on Zillow by listing For Sale by Owner (FSBO).

    List your home

    What's special

    Gas fireplaceBonus roomMaster suitePrivate deckSoft close drawersNew garage doorNew window screens

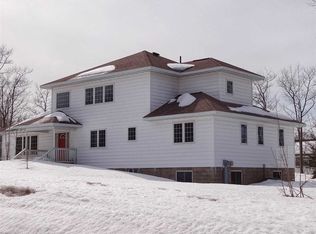
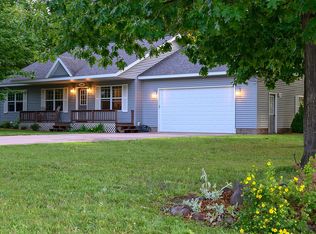
    **Please note that the Zestimate does not include the additional bonus room and full bathroom on the lower level.** One of a kind four bedroom home in the desirable Woodhaven neighborhood of Houghton, Michigan. A short drive to the shores of Lake Superior. So many extras and quality finishes throughout! Convenient main floor living includes master suite, open dining/kitchen area, living room with patio doors to private deck and paver patio, two additional bedrooms, laundry room with new washer and dryer with office area. Fresh paint throughout the home. Upper level bathrooms updated with new cabinets and lighting. The partially finished lower level includes large family room with gas fireplace, fourth bedroom with two spacious closets and a bonus room with a generous full bathroom and a linen closet. Unfinished area can be used for storage, a work area for a husband who likes to tinker, or an indoor she shed. Special touches include granite countertops, solid maple wood kitchen cabinets, soft close drawers, all new window screens, quality carpeting, ceramic tile flooring, tile backsplash, bathroom fixtures, ceiling fans, window treatments, landscaping, paver patio, Trex deck, gutters, gas fireplace with tile surround. HRV Air Exchanger/heat recovery ventilation system to make your home healthier, cleaner, and more comfortable by continuously replacing with fresh outdoor air. Central A/C and heating. Recessed lighting throughout. Large two car attached garage with new garage door perfect for snowy winters. Cozy mudroom with access to garage. A ready to move in home where the quality and comfort is evident as soon as you walk in the front door. All information is believed accurate but not warranted. Buyer to verify information, recommended to have property inspected and bears all risks for any inaccuracies. Great home for outdoor entertaining. There aren't many homes that come on the market like this beauty!

    This property is not currently displayed as for sale or rent on Zillow. This may be different from what's on other websites or public sources.
    Facts & features

    Interior

    Bedrooms & bathrooms
    • Bedrooms: 4
    • Bathrooms: 3
    • Full bathrooms: 2
    • 3/4 bathrooms: 1
    Heating
    • Forced air, Gas
    Cooling
    • Central
    Appliances
    • Included: Dishwasher, Dryer, Garbage disposal, Microwave, Range / Oven, Refrigerator, Washer
    Features
    • Flooring: Tile, Carpet, Concrete, Laminate, Linoleum / Vinyl
    • Basement: Partially finished
    • Has fireplace: Yes
    Interior area
    • Total interior livable area: 2,884 sqft

    Property

    Parking
    • Total spaces: 2
    • Parking features: Garage - Attached
    Features
    • Exterior features: Vinyl
    Lot
    • Size: 0.46 Acres
    Details
    • Parcel number: 05211102000

    Construction

    Type & style
    • Home type: SingleFamily
    Materials
    • Roof: Asphalt
    Condition
    • Year built: 2005

    Community & HOA

    Location
    • Region: Houghton

    Financial & listing details

    • Price per square foot: $157/sqft
    • Tax assessed value: $365,346
    • Annual tax amount: $7,397

    Price history

    DateEventPrice
    10/13/2022Listing removed--
    Source: Owner Report a problem
    9/19/2022Pending sale$380,000$132/sqft
    Source: Owner Report a problem
    9/18/2022Price change$380,000-4.8%$132/sqft
    Source: Owner Report a problem
    8/23/2022Listed for sale$399,000+72%$138/sqft
    Source: Owner Report a problem
    6/2/2011Sold$232,000-6.8%$80/sqft
    Source: Public Record Report a problem
    5/17/2011Listed for sale$248,900$86/sqft
    Source: KRISTINE WEIDNER (JUKURI) #171711373 Report a problem

    Public tax history

    YearProperty taxesTax assessment
    2025$7,397 +4.9%$182,673 +4.7%
    2024$7,053 $174,543 +13.5%
    2023-- $153,831 +14.6%
    2022-- $134,222 +4.6%
    2021-- $128,308 +0.8%
    2020-- $127,318 +2.7%
    2019-- $123,970 +0.4%
    2018-- $123,415 +6.1%
    2017-- $116,366 +2.4%
    2016-- $113,646 -3.1%
    2015-- $117,314 +2.8%
    2014-- $114,076 +3%
    2013-- $110,719
    2012-- $110,719 +0.7%
    2011-- $109,969 -0.8%
    2010-- $110,850
    Find assessor info on the county website

    Neighborhood: 49931

    Nearby schools

    GreatSchools rating
    Get pre-qualified for a loan
    At Zillow Home Loans, we can pre-qualify you in as little as 5 minutes with no impact to your credit score.

    An equal housing lender. NMLS #10287.
