Skip main navigation
Closed
Street View
  • $1,390,000

    2005 Shoreline Dr, Mount Juliet, TN 37122

    4beds
    4,140sqft
    Single Family Residence, Residential
    Built in 2017
    0.9 Acres Lot
    $1,494,400 Zestimate®
    $336/sqft
    $4,101 Estimated rent

    Home value

    $1,494,400

    $1.40M - $1.58M

    $4,101/mo

    Zestimate® history
    Loading
    Loading...

    Owner options

    List your home for rent

    $4,101/mo

    Rent Zestimate®

    Find your next renter with Zillow Rental Manager. Plus, with online applications, you can quickly screen prospective tenants – for free.

    Learn more

    $4,101/mo

    Rent Zestimate®

    Refinance and save

    $6,467/mo

    Est. payment

    Refinancing to a lower rate could help reduce your monthly payments and save thousands over the life of the loan.

    See today's rates

    $6,467/mo

    Est. payment

    Explore your selling options

    Work with a Zillow partner agent

    Leverage their expertise and Zillow's premium Showcase listings to get your home seen by more buyers.

    Get started

    List with your own agent

    Get your home in front of millions of buyers by listing it on Zillow.

    Learn how to do it

    Sell it yourself

    Take full control of how buyers see your home on Zillow by listing For Sale by Owner (FSBO).

    List your home

    What's special

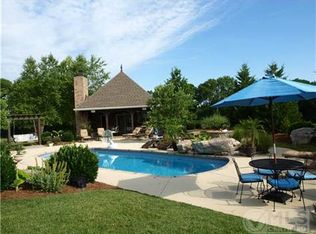
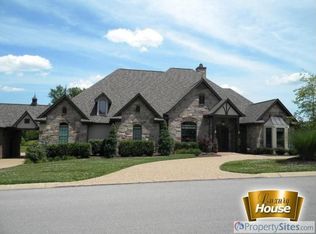
    Ladies and gentlemen, we have a rare, gorgeous find in the SpenLake community! Come enjoy privacy, while being only 15mins from anything one needs! This home is beautifully maintained, has loads of upgrades including added storage over the garage, custom cabinetry, massive wooden entry doors, Porte Cochère drive, tons of parking, stunning tile in baths, arched entries throughout and so much more! This home is just minutes away from everything Providence has to offer and a straight shot down to everything coming on Golden Bear Pkwy. It is currently zoned for some of the best schools in the state, so make that summer move count! Backyard is fenced and sets up perfectly for a pool should you want to look into that in the future. Please allow two hour buffer for all showings! We look forward to showing your new home!!

    Zillow last checked:

    Listing updated:

    Listed by:

    Hunter Briley 615-630-9735,

    Regal Realty Group

    Bought with:

    Stephen Neal, 347418

    Compass

    Source: RealTracs MLS as distributed by MLS GRID,MLS#: 2643711MLS Logo

    Facts & features

    Interior

    Bedrooms & bathrooms
    • Bedrooms: 4
    • Bathrooms: 3
    • Full bathrooms: 3
    • Main level bedrooms: 2
    Bedroom 1
    • Features: Suite
    • Level: Suite
    • Area: 272 Square Feet
    • Dimensions: 17x16
    Bedroom 2
    • Features: Extra Large Closet
    • Level: Extra Large Closet
    • Area: 132 Square Feet
    • Dimensions: 11x12
    Bedroom 3
    • Features: Extra Large Closet
    • Level: Extra Large Closet
    • Area: 180 Square Feet
    • Dimensions: 18x10
    Bedroom 4
    • Features: Bath
    • Level: Bath
    • Area: 144 Square Feet
    • Dimensions: 12x12
    Bonus room
    • Features: Second Floor
    • Level: Second Floor
    • Area: 242 Square Feet
    • Dimensions: 22x11
    Kitchen
    • Features: Pantry
    • Level: Pantry
    • Area: 391 Square Feet
    • Dimensions: 23x17
    Living room
    • Area: 306 Square Feet
    • Dimensions: 17x18
    Heating
    • Dual, Natural Gas
    Cooling
    • Central Air, Electric
    Appliances
    • Included: Dishwasher, Disposal, Ice Maker, Microwave, Refrigerator, Electric Oven, Cooktop
    Features
    • Ceiling Fan(s), Walk-In Closet(s), Wet Bar
    • Flooring: Carpet, Wood, Tile
    • Basement: Crawl Space
    • Number of fireplaces: 1
    Interior area
    • Total structure area: 4,140
    • Total interior livable area: 4,140 sqft
    • Finished area above ground: 4,140

    Property

    Parking
    • Total spaces: 3
    • Parking features: Garage Door Opener, Garage Faces Rear
    • Attached garage spaces: 3
    Features
    • Levels: Two
    • Stories: 2
    • Patio & porch: Deck, Covered, Patio
    Lot
    • Size: 0.9 Acres
    • Dimensions: 199.2 x 287.98 IRR
    Details
    • Parcel number: 012M C 00300 000
    • Special conditions: Standard

    Construction

    Type & style
    • Home type: SingleFamily
    • Property subtype: Single Family Residence, Residential
    Materials
    • Brick
    Condition
    • New construction: No
    • Year built: 2017

    Utilities & green energy

    • Sewer: Septic Tank
    • Water: Public
    • Utilities for property: Electricity Available, Water Available

    Community & HOA

    Community
    • Subdivision: Spenlake 1 Amended
    HOA
    • Has HOA: Yes
    • HOA fee: $139 quarterly
    Location
    • Region: Mount Juliet

    Financial & listing details

    • Price per square foot: $336/sqft
    • Tax assessed value: $937,600
    • Annual tax amount: $4,474
    • Date on market: 4/17/2024
    • Electric utility on property: Yes

    Price history

    DateEventPrice
    6/21/2024Sold$1,390,000-4.1%$336/sqft
    Source: RealTracs MLS as distributed by MLS GRID #2643711 Report a problem
    5/21/2024Contingent$1,449,850$350/sqft
    Source: RealTracs MLS as distributed by MLS GRID #2643711 Report a problem
    4/17/2024Listed for sale$1,449,850+31.8%$350/sqft
    Source: RealTracs MLS as distributed by MLS GRID #2643711 Report a problem
    10/22/2021Sold$1,100,000-4.3%$266/sqft
    Source: RealTracs MLS as distributed by MLS GRID #2264792 Report a problem
    9/14/2021Contingent$1,149,900$278/sqft
    Source: RealTracs MLS as distributed by MLS GRID #2264792 Report a problem
    8/19/2021Price change$1,149,900-4.1%$278/sqft
    Source: RealTracs MLS as distributed by MLS GRID #2264792 Report a problem
    7/10/2021Listed for sale$1,199,000$290/sqft
    Source: RealTracs MLS as distributed by MLS GRID #2264792 Report a problem
    6/28/2021Pending sale$1,199,000$290/sqft
    Source: RealTracs MLS as distributed by MLS GRID #2264792 Report a problem
    6/21/2021Listed for sale$1,199,000+119899900%$290/sqft
    Source: RealTracs MLS as distributed by MLS GRID #2264792 Report a problem
    5/13/2020Listing removed$1
    Source: Harris Real Estate and Auction #2136375 Report a problem
    3/31/2020Price change$1-100%
    Source: Harris Real Estate and Auction #2136375 Report a problem
    2/10/2020Price change$850,000-0.6%$205/sqft
    Source: The Ashton Real Estate Group of RE/MAX Advantage #2112989 Report a problem
    1/10/2020Price change$855,000-2.3%$207/sqft
    Source: The Ashton Real Estate Group of RE/MAX Advantage #2112989 Report a problem
    11/21/2019Price change$875,000-2.8%$211/sqft
    Source: The Ashton Real Estate Group of RE/MAX Advantage #2112989 Report a problem
    10/20/2019Listed for sale$899,900+8.4%$217/sqft
    Source: The Ashton Real Estate Group of RE/MAX Advantage #2092620 Report a problem
    7/31/2019Sold$830,000-2.4%$200/sqft
    Source: Public Record Report a problem
    6/7/2019Price change$850,000-5.5%$205/sqft
    Source: The Ashton Real Estate Group of RE/MAX Advantage #2031992 Report a problem
    4/19/2019Price change$899,000-1.7%$217/sqft
    Source: The Ashton Real Estate Group of RE/MAX Advantage #2031992 Report a problem
    2/4/2019Listed for sale$915,000+732.6%$221/sqft
    Source: The Ashton Real Estate Group of RE/MAX Advantage #2008652 Report a problem
    4/22/2016Sold$109,900+46.5%$27/sqft
    Source: Agent Provided Report a problem
    3/15/2005Sold$75,000$18/sqft
    Source: Public Record Report a problem

    Public tax history

    YearProperty taxesTax assessment
    2025$4,474 $234,400
    2024$4,474 $234,400
    2023$4,474 $234,400
    2022$4,474 $234,400
    2021-- $234,400 +21.1%
    2020$4,875 $193,525
    2019$4,875 $193,525
    2018$4,875 0%$193,525 +597.4%
    2017$4,875 +597.4%$27,750
    2016$699 -2%$27,750
    2015$713 +0%$27,750 +0%
    2014$713 $27,745
    2013$713 +0%$27,745
    2012$713 +2.8%$27,745
    2011$694 $27,745
    2010-- $27,745 +4.5%
    2009$646 $26,550
    2008$646 +15.7%$26,550 +18%
    2007$558 $22,500
    2006$558 $22,500
    2005$558 -16.5%$22,500
    2003$668 +50%$22,500 +50%
    2002$446 $15,000
    2001-- $15,000 -75%
    2000-- $60,000
    Find assessor info on the county website

    Neighborhood: 37122

    Nearby schools

    GreatSchools rating
    Schools provided by the listing agent
    • Elementary: West Elementary
    • Middle: West Wilson Middle School
    • High: Mt. Juliet High School

    Source: RealTracs MLS as distributed by MLS GRID. This data may not be complete. We recommend contacting the local school district to confirm school assignments for this home.

    Get a cash offer in 3 minutes
    Find out how much your home could sell for in as little as 3 minutes with a no-obligation cash offer.
    Estimated market value
    $1,494,400
    Get a cash offer in 3 minutes
    Find out how much your home could sell for in as little as 3 minutes with a no-obligation cash offer.
    Estimated market value
    $1,494,400