There is "No Place Like Home", Especially when it comes with everything this home has to offer! This 2 Story Brick Home includes a Finished Basement and offers 2,872 square feet of Finished Living Space. Tastefully Decorated Main Level has been updated with Engineered Wood Flooring. The Open Stairway greets you when you enter the home. Living Room, Kitchen and Dining Room with Patio Doors and Windows that provide a view of the Scenic Back Yard. Completely updated Kitchen includes Gorgeous Cabinets/ Granite Counters, Kitchen Island. Appliances and a Pantry Closet. Create a Formal Living, Dining or Office Space. Upstairs includes Spacious Main Bedroom with a Large Bathroom and Walk-in Closet. 2 Additional Bedrooms with Larger Closets and Ceiling Fans, a Hall Bathroom and a Laundry/ Storage Room. Finished Basement with a Family Room, Playroom, Workout area and a Full Bathroom. There is a Mechanical Closet with 2 Water Heaters and 1 furnace. 2nd HVAC Unit is in the attic accessed from the Laundry Room. 2 Car Garage and additional parking pad alongside the garage. Entertain your Family and Friends in your fenced back yard. In-ground Salt Water Swimming Pool (concrete skirting all around, New Liner 2025, Pool Cover)! Covered Patios, a Bar with a Small Refrigerator, KOI Pond and Raised Garden Beds. This Home is located in on a cul-de-sac in Sterling Oaks Subdivision (A sidewalk Community). Come and See!
Sold for $436,000
$436,000
2005 Silver Street, Sellersburg, IN 47172
3beds
2,872sqft
Single Family Residence
Built in 2008
0.47 Acres Lot
$439,000 Zestimate®
$152/sqft
$2,993 Estimated rent
Home value
$439,000
$224,000 - $852,000
$2,993/mo
Zestimate® history
Owner options
List your home for rent
$2,993/mo
Rent Zestimate®
Find your next renter with Zillow Rental Manager. Plus, with online applications, you can quickly screen prospective tenants – for free.
$2,993/mo
Rent Zestimate®
Refinance and save
$2,778/mo
Est. payment
Refinancing to a lower rate could help reduce your monthly payments and save thousands over the life of the loan.
$2,778/mo
Est. payment
Explore your selling options
Work with a Zillow partner agent
Leverage their expertise and Zillow's premium Showcase listings to get your home seen by more buyers.
Get startedList with your own agent
Get your home in front of millions of buyers by listing it on Zillow.
Learn how to do itSell it yourself
Take full control of how buyers see your home on Zillow by listing For Sale by Owner (FSBO).
List your homeWhat's special
Finished basementKoi pondSpacious main bedroomOpen stairwayCovered patiosRaised garden bedsCompletely updated kitchen
Zillow last checked:
Listing updated:
Listed by:
Karla S Shawler,
RE/MAX FIRST
Bought with:
Adam McGuirk, RB16000346
Schuler Bauer Real Estate Services ERA Powered (N
Nathan Petras, RB16000424
Schuler Bauer Real Estate Services ERA Powered (N
Source: SIRA,MLS#: 2025010011 Originating MLS: Southern Indiana REALTORS Association
Originating MLS: Southern Indiana REALTORS AssociationFacts & features
Interior
Bedrooms & bathrooms
- Bedrooms: 3
- Bathrooms: 4
- Full bathrooms: 3
- 1/2 bathrooms: 1
Rooms
- Room types: Den, Family Room, Office
Primary bedroom
- Description: Large Walk-in Closet,Flooring: Carpet
- Level: Second
- Dimensions: 11 x 17
Bedroom
- Description: Ceiling Fan/Light, Large Closet,Flooring: Carpet
- Level: Second
- Dimensions: 12 x 12
Bedroom
- Description: Ceiling Fan/Light, Large Closet,Flooring: Carpet
- Level: Second
- Dimensions: 10 x 15
Dining room
- Description: Doors to patio,Flooring: Engineered Hardwood
- Level: First
- Dimensions: 13 x 18
Family room
- Description: Entertainment/Hobby Room,Flooring: Other
- Level: Lower
- Dimensions: 12 x 26
Other
- Description: Double Vanity, Granite Counter, Large Linen Closet,Flooring: Tile
- Level: Second
- Dimensions: 10 x 11
Other
- Description: Hall Bathroom,Flooring: Tile
- Level: Second
- Dimensions: 10 x 5
Other
- Description: Includes a large storage closet with shelving,Flooring: Tile
- Level: Lower
- Dimensions: 9 x 6
Other
- Description: Bathroom in Basement,Flooring: Tile
- Level: Lower
Half bath
- Description: Flooring: Tile
- Level: First
- Dimensions: 3 x 7
Kitchen
- Description: Gorgeous Cabinets w/Granite Counters, Pantry,Flooring: Engineered Hardwood
- Level: First
- Dimensions: 13 x 14
Living room
- Description: Open floor plan,Flooring: Engineered Hardwood
- Level: First
- Dimensions: 12 x 17
Other
- Description: Formal, LR, Dining or Office Area,Flooring: Engineered Hardwood
- Level: First
- Dimensions: 10 x 14
Other
- Description: Laundry, Attic Access,Flooring: Tile
- Level: Second
- Dimensions: 5 x 6
Other
- Description: Finished Room with Closet,Flooring: Other
- Level: Lower
- Dimensions: 9 x 12
Other
- Description: Mechanical Closet (2 Water Heaters),Flooring: Other
- Level: Lower
- Dimensions: 5 x 10
Heating
- Forced Air
Cooling
- Central Air
Appliances
- Included: Dryer, Dishwasher, Disposal, Oven, Range, Refrigerator, Self Cleaning Oven, Washer
- Laundry: Laundry Room, Upper Level
Features
- Attic, Ceiling Fan(s), Separate/Formal Dining Room, Game Room, Home Office, Jetted Tub, Kitchen Island, Open Floorplan, Pantry, Vaulted Ceiling(s), Walk-In Closet(s), Air Filtration
- Windows: Screens, Thermal Windows
- Basement: Finished,Sump Pump
- Has fireplace: No
- Fireplace features: None
Interior area
- Total structure area: 2,872
- Total interior livable area: 2,872 sqft
- Finished area above ground: 1,972
- Finished area below ground: 900
Property
Parking
- Total spaces: 2
- Parking features: Attached, Garage Faces Front, Garage, Garage Door Opener
- Attached garage spaces: 2
- Has uncovered spaces: Yes
- Details: Off Street
Features
- Levels: Two
- Stories: 2
- Patio & porch: Covered, Patio
- Exterior features: Fence, Landscaping, Paved Driveway, Patio
- Pool features: In Ground, Pool
- Has spa: Yes
- Fencing: Yard Fenced
- Has view: Yes
- View description: Park/Greenbelt, Pool
Lot
- Size: 0.47 Acres
- Features: Cul-De-Sac, Garden
Details
- Additional structures: Garage(s), Other, Shed(s)
- Parcel number: 17000970220
- Zoning: Residential
- Zoning description: Residential
Construction
Type & style
- Home type: SingleFamily
- Architectural style: Two Story
- Property subtype: Single Family Residence
Materials
- Brick, Frame, Vinyl Siding
- Foundation: Poured
- Roof: Shingle
Condition
- Resale
- New construction: No
- Year built: 2008
Utilities & green energy
- Sewer: Public Sewer
- Water: Connected, Public
Community & HOA
Community
- Features: Sidewalks
- Subdivision: Sterling Oaks
HOA
- Has HOA: Yes
- HOA fee: $70 annually
Location
- Region: Sellersburg
Financial & listing details
- Price per square foot: $152/sqft
- Tax assessed value: $366,900
- Annual tax amount: $3,703
- Date on market: 8/12/2025
- Cumulative days on market: 63 days
- Listing terms: Cash,Conventional,FHA,USDA Loan,VA Loan
- Road surface type: Paved
Price history
| Date | Event | Price |
|---|---|---|
| 10/14/2025 | Sold | $436,000+1.4%$152/sqft |
Source:  SIRA #2025010011 Report a problem SIRA #2025010011 Report a problem | ||
| 8/12/2025 | Listed for sale | $430,000+53.6%$150/sqft |
Source: SIRA #2025010011 Report a problem | ||
| 1/25/2018 | Sold | $280,000-3.4%$97/sqft |
Source: SIRA #201708502 Report a problem | ||
| 8/8/2017 | Listed for sale | $289,900+5%$101/sqft |
Source: Southern Indiana #201708502 Report a problem | ||
| 8/22/2016 | Sold | $276,000+1.1%$96/sqft |
Source: SIRA #201604172 Report a problem | ||
| 6/27/2016 | Listed for sale | $273,000$95/sqft |
Source: Coldwell Banker McMahan Co. #201604172 Report a problem | ||
Public tax history
| Year | Property taxes | Tax assessment |
|---|---|---|
| 2025 | $3,587 -4.3% | $366,900 +2.3% |
| 2024 | $3,748 +20.8% | $358,700 -1.6% |
| 2023 | $3,102 -4.7% | $364,600 +10.4% |
| 2022 | $3,255 +3.8% | $330,200 +1.2% |
| 2021 | $3,134 +5.7% | $326,200 +4.1% |
| 2020 | $2,965 -3.1% | $313,300 +10.1% |
| 2019 | $3,059 +0.9% | $284,500 +0.1% |
| 2018 | $3,033 +23% | $284,100 +3.7% |
| 2017 | $2,465 | $273,900 +19.7% |
| 2016 | $2,465 -8.6% | $228,900 +1.7% |
| 2014 | $2,697 +26.9% | $225,000 +11.5% |
| 2013 | $2,125 +153.5% | $201,800 +0.2% |
| 2012 | $838 -2.9% | $201,400 +1.7% |
| 2011 | $864 -13.5% | $198,000 -5.9% |
| 2010 | $999 +38% | $210,400 |
| 2009 | $724 | $210,400 +9.2% |
| 2007 | -- | $192,700 |
| 2006 | -- | $192,700 |
Find assessor info on the county website
Neighborhood: 47172
Nearby homes
- $247,0003 bd2 ba1.3k sqft2004 Sterling Ter, Sellersburg, IN 47172Sold
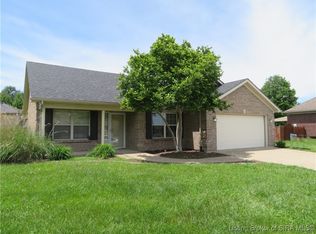
- $306,8003 bd2 ba2k sqft2003 Silver St, Sellersburg, IN 47172Off Market
- $344,1003 bd2 ba1.4k sqft2007 Silver St, Sellersburg, IN 47172Off Market
- $319,9003 bd2 ba1.5k sqft2002 Sterling Ter, Sellersburg, IN 47172Sold

- $340,5003 bd2 ba1.6k sqft2006 Sterling Ter, Sellersburg, IN 47172Off Market
- $275,2003 bd2 ba1.4k sqft2001 Silver St, Sellersburg, IN 47172Off Market
- $341,3003 bd2 ba1.6k sqft2000 Sterling Ter, Sellersburg, IN 47172Off Market
- $378,3003 bd2 ba1.8k sqft2006 Silver St, Sellersburg, IN 47172Off Market
Nearby schools
GreatSchools rating
- 5/10Silver Creek Elementary SchoolGrades: 2-5Distance: 1.6 mi
- 7/10Silver Creek Middle SchoolGrades: 6-8Distance: 1.6 mi
- 6/10Silver Creek High SchoolGrades: 9-12Distance: 1.5 mi


Get pre-qualified for a loan
At Zillow Home Loans, we can pre-qualify you in as little as 5 minutes with no impact to your credit score.An equal housing lender. NMLS #10287.
Sell for more on Zillow
Get a Zillow Showcase℠ listing at no additional cost and you could sell for .
$439,000
2% more
+$8,780
With Zillow Showcase(estimated)
$447,780
- Indiana
- Clark County
- Sellersburg
- 47172
- 2005 Silver Street
Nearby cities
Nearby zip codes
Other Sellersburg Topics
