Opportunity for investor or first-time homebuyer at Valley Creek Estates! This home has an open concept floor plan, two living spaces, a big kitchen, a huge master bedroom, as well as hardwood floors throughout and carpeting in some parts of the house. It is in excellent overall condition and just needs cosmetic work to increase its value significantly. The roof is about 2 years old and the HVAC system is about 5 years old. Good location close to school, shopping, dining, and Highway 635. Perfect place for rentals, light renovation, or for those who wish to personalize a home. Property is being sold AS-IS.
For sale
Price cut: $6.5K (9/14)
$238,500
2005 Spring Mills Rd, Mesquite, TX 75181
3beds
1,978sqft
Single Family Residence
Built in 1989
4,617 Square Feet Lot
$231,700 Zestimate®
$121/sqft
$-- HOA
What's special
Open concept floor planHardwood floors throughoutTwo living spacesBig kitchenHuge master bedroom
- 11 days
- 521
- 30
Likely to sell faster than
Zillow last checked:
Listing updated:
Listed by:
Edward Mcclintick 0303307 888-227-1009,
Joseph Walter Realty, LLC 888-227-1009
Source: NTREIS,MLS#: 21378393
Facts & features
Interior
Bedrooms & bathrooms
- Bedrooms: 3
- Bathrooms: 3
- Full bathrooms: 2
- 1/2 bathrooms: 1
Primary bedroom
- Level: First
- Dimensions: 11 x 11
Bedroom
- Level: First
- Dimensions: 10 x 10
Bedroom
- Level: First
- Dimensions: 10 x 10
Kitchen
- Level: First
- Dimensions: 14 x 16
Living room
- Level: First
- Dimensions: 20 x 20
Appliances
- Included: Gas Oven, Gas Range, Microwave
Features
- Other
- Has basement: No
- Number of fireplaces: 1
- Fireplace features: Other
Interior area
- Total interior livable area: 1,978 sqft
Video & virtual tour
Property
Parking
- Total spaces: 2
- Parking features: Garage
- Attached garage spaces: 2
Features
- Levels: One
- Stories: 1
- Pool features: None
Lot
- Size: 4,617 Square Feet
Details
- Parcel number: 382249500T0370000
Construction
Type & style
- Home type: SingleFamily
- Architectural style: Detached
- Property subtype: Single Family Residence
Condition
- Year built: 1989
Utilities & green energy
- Sewer: Public Sewer
- Water: Public
- Utilities for property: Sewer Available, Water Available
Community & HOA
Community
- Subdivision: Valleycreek Estates
HOA
- Has HOA: No
Location
- Region: Mesquite
Financial & listing details
- Price per square foot: $121/sqft
- Tax assessed value: $306,840
- Annual tax amount: $7,197
- Date on market: 9/4/2026
- Cumulative days on market: 12 days
- Listing terms: Cash,Conventional,FHA
Estimated market value
$231,700
$220,000 - $243,000
$2,363/mo
Price history
| Date | Event | Price |
|---|---|---|
| 9/14/2026 | Price change | $238,500-2.7%$121/sqft |
Source: NTREIS #21378393 Report a problem | ||
| 9/9/2026 | Price change | $245,000-3.9%$124/sqft |
Source: NTREIS #21378393 Report a problem | ||
| 9/4/2026 | Listed for sale | $255,000$129/sqft |
Source: NTREIS #21378393 Report a problem | ||
Public tax history
| Year | Property taxes | Tax assessment |
|---|---|---|
| 2025 | $5,320 -25.3% | $306,840 |
| 2024 | $7,119 +353.7% | $306,840 +6.6% |
| 2023 | $1,569 +28.4% | $287,750 +36.5% |
| 2022 | $1,222 -6% | $210,840 |
| 2021 | $1,300 +3.2% | $210,840 +7.2% |
| 2020 | $1,259 +11.3% | $196,740 +12.5% |
| 2019 | $1,131 -1.5% | $174,880 |
| 2018 | $1,148 -74.5% | $174,880 +8.9% |
| 2017 | $4,503 +13.6% | $160,610 +13.5% |
| 2016 | $3,965 +39.6% | $141,520 +35.2% |
| 2015 | $2,841 | $104,680 |
| 2014 | $2,841 | $104,680 |
| 2013 | -- | -- |
| 2012 | -- | -- |
| 2011 | -- | -- |
| 2010 | -- | -- |
| 2009 | -- | -- |
| 2008 | -- | -- |
| 2007 | -- | -- |
| 2005 | -- | -- |
| 2004 | -- | -- |
| 2003 | -- | -- |
| 2002 | -- | -- |
| 2001 | -- | -- |
Find assessor info on the county website
Monthly payment
Est. payment
Payment breakdown
Explore the cost of this home by adjusting the details. Changes won't be saved.Climate risks
Neighborhood: 75181
Nearby schools
Schools provided by the listing agent
- Elementary: Gentry
- Middle: Berry
- High: Horn
- District: Mesquite ISD
Source: NTREIS. This data may not be complete. We recommend contacting the local school district to confirm school assignments for this home.
Similar homes
- $249,9003 bd2 ba1.5k sqft905 Miranda Dr, Mesquite, TX 75149For Sale
 MLS ID #21264676, Nan Riter. NTREIS
 - $269,9003 bd2 ba1.6k sqft324 Conger Dr, Mesquite, TX 75149For Sale
 MLS ID #21360605, Alaa Al Atiya. NTREIS
 - $334,9993 bd2 ba2k sqft2621 Hackberry Crk, Mesquite, TX 75181For Sale
 MLS ID #21372694, Maria Ortiz. NTREIS
 - $265,0003 bd2 ba1.3k sqft3215 Rockne Ln, Mesquite, TX 75150For Sale
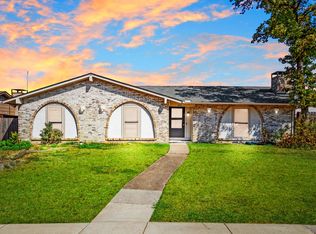 MLS ID #21362995, Marina Guerrero. NTREIS
