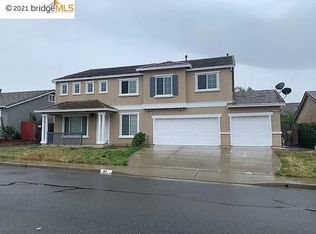
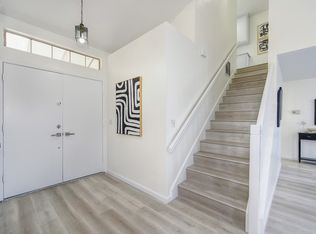
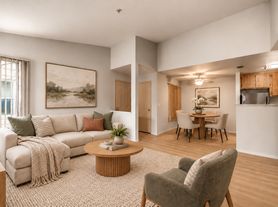
Beautiful, fully remodeled luxury home in a highly desirable Antioch neighborhood. Spacious, bright, and finished with modern upgrades throughout.
Home features:
5 bedrooms, 3 full bathrooms
1 bedroom + 1 full bathroom on the main floor
4 bedrooms upstairs
Primary bedroom with walk-in closet and private ensuite bathroom
The other 3 upstairs bedrooms share one full bathroom
. pantry room
Separate laundry room
2-car garage
Brand new appliances (washer, dryer & refrigerator not included)
. Security Deposit: Two months' rent required upfront.
Tenant Insurance: Proof of renter's insurance required from day one of the lease.
.Sprinkler free low maintenance landscaping
Community amenities included:
Clubhouse
Swimming pool
Children's playground
Tennis courts & Basketball court
Rental Terms:
Renters are responsible for all utilities: Gas, Water, Garbage, and Electricity
No smoking inside the house
No illegal activities on the property
Pets: ["not allowed"]
Security deposit required: [$9600- 2 Months of Rent]
Tenant Insurance: Proof of renter's insurance required
Minimum lease term: [12 months]
Late rent fees apply: [$480]
Keys will be delivered once : Lease has been signed by all parties , first months rent and security deposit has been received by the owner and proof of renter's insurance has been submitted.
Background and credit check required: $45 fee per applicant.
Subletting is not permitted.
Renters must maintain the property in clean and good condition
House for rent
Single family residence
Available now
No pets
Air conditioner, central air
Hookups laundry
Attached garage parking
What's special
Modern upgrades throughoutBrand new appliancesFully remodeled luxury homeSeparate laundry roomPantry room
- 83 days |
- -- |
- -- |
Zillow last checked:
Listing updated:
Travel times
Facts & features
Interior
Bedrooms & bathrooms
- Bedrooms: 5
- Bathrooms: 3
- Full bathrooms: 3
Cooling
- Air Conditioner, Central Air
Appliances
- Included: Dishwasher, Microwave Oven, Oven
- Laundry: Hookups
Features
- Walk In Closet
- Flooring: Hardwood, Tile
Interior area
- Total interior livable area: 2,981 sqft
Property
Parking
- Parking features: Attached, Garage
- Has attached garage: Yes
- Details: Contact manager
Details
- Additional structures: Garage(s)
- Parcel number: 0724300256
Construction
Type & style
- Home type: SingleFamily
- Property subtype: Single Family Residence
Community & HOA
Community
- Features: Clubhouse
HOA
- Amenities included: Clubhouse
Location
- Region: Antioch
Financial & listing details
- Lease term: 1 Year
Nearby apartments for rent

Price history
| Date | Event | Price |
|---|---|---|
| 7/18/2026 | Listed for rent | $4,800$2/sqft |
Source: Zillow Rentals Report a problem | ||
| 7/1/2026 | Listing removed | $4,800$2/sqft |
Source: Zillow Rentals Report a problem | ||
| 2/28/2026 | Listed for rent | $4,800+14.6%$2/sqft |
Source: Zillow Rentals Report a problem | ||
| 1/25/2026 | Listing removed | $4,190$1/sqft |
Source: Zillow Rentals Report a problem | ||
| 8/19/2025 | Price change | $4,190-2.6%$1/sqft |
Source: Zillow Rentals Report a problem | ||
| 7/22/2025 | Listed for rent | $4,300$1/sqft |
Source: Zillow Rentals Report a problem | ||
| 7/21/1999 | Sold | $261,500$88/sqft |
Source: Public Record Report a problem | ||