Welcome home to a place where comfort meets intent, and every detail tells a story of pride and care. This beautifully maintained 5-bedroom, 3-bath Colonial home in Pimmit Hills offers 2,364 sq. ft. of thoughtfully crafted and freshly painted living space, designed for those who value both style and substance. At the heart of the home is a chef’s dream kitchen—featuring a professional-grade 4-burner gas stove with grill and griddle, double ovens, an oversized exhaust hood, pot filler, French door refrigerator, built-in microwave, large pantry, and custom solid cherry wood cabinetry. The large island with Cambria quartz countertops and skylights makes it the perfect space for gathering, cooking, and creating memories. Step outside to a lushly landscaped 10,010 sq. ft. lot where indoor-outdoor living comes to life on the expansive stamped concrete patio with Edison bulb lighting —ideal for entertaining or simply unwinding. On the 2022 roof is an owned 21-panel rooftop solar power array generating net negative electricity bills. A 2021 high efficiency HVAC system with built-in electrostatic air filters and humidifier, and a level 2 EV Charger provides a lifestyle that's not only luxurious, but sustainable. Roof, HVAC and solar array warranties are transferable. With quick access to I-495, I-66, Dulles Access Road, shopping, dining, and entertainment, this home offers the best of comfort, community, and convenience. This is more than just a house—it’s your sanctuary, your statement, and your next chapter.
Sold for $1,200,000
$1,200,000
2005 Storm Dr, Falls Church, VA 22043
5beds
2,364sqft
Single Family Residence
Built in 1954
10,010 Square Feet Lot
$1,220,300 Zestimate®
$508/sqft
$4,443 Estimated rent
Home value
$1,220,300
$1.15M - $1.31M
$4,443/mo
Zestimate® history
Owner options
List your home for rent
$4,443/mo
Rent Zestimate®
Find your next renter with Zillow Rental Manager. Plus, with online applications, you can quickly screen prospective tenants – for free.
$4,443/mo
Rent Zestimate®
Refinance and save
$7,475/mo
Est. payment
Refinancing to a lower rate could help reduce your monthly payments and save thousands over the life of the loan.
$7,475/mo
Est. payment
Explore your selling options
Work with a Zillow partner agent
Leverage their expertise and Zillow's premium Showcase listings to get your home seen by more buyers.
Get startedList with your own agent
Get your home in front of millions of buyers by listing it on Zillow.
Learn how to do itSell it yourself
Take full control of how buyers see your home on Zillow by listing For Sale by Owner (FSBO).
List your homeWhat's special
Zillow last checked:
Listing updated:
Listed by:
Diane U Freeman 202-765-8765,
Redfin Corporation
Bought with:
M Deborah Cheung, 0225095948
Alliance Realty Corporation
Source: Bright MLS,MLS#: VAFX2230676
Facts & features
Interior
Bedrooms & bathrooms
- Bedrooms: 5
- Bathrooms: 3
- Full bathrooms: 3
- Main level bathrooms: 1
- Main level bedrooms: 2
Rooms
- Room types: Living Room, Dining Room, Primary Bedroom, Bedroom 2, Bedroom 3, Bedroom 4, Bedroom 5, Kitchen, Family Room, Utility Room
Primary bedroom
- Features: Flooring - Carpet
- Level: Upper
- Area: 285 Square Feet
- Dimensions: 19 X 15
Bedroom 2
- Features: Flooring - Carpet
- Level: Upper
- Area: 99 Square Feet
- Dimensions: 11 X 9
Bedroom 3
- Features: Flooring - Carpet
- Level: Upper
- Area: 150 Square Feet
- Dimensions: 15 X 10
Bedroom 4
- Features: Flooring - HardWood
- Level: Main
- Area: 110 Square Feet
- Dimensions: 11 X 10
Bedroom 5
- Features: Flooring - Carpet
- Level: Main
- Area: 117 Square Feet
- Dimensions: 13 X 9
Dining room
- Features: Flooring - HardWood
- Level: Main
- Area: 99 Square Feet
- Dimensions: 11 X 9
Family room
- Features: Flooring - HardWood
- Level: Main
- Area: 437 Square Feet
- Dimensions: 23 X 19
Kitchen
- Features: Flooring - Vinyl
- Level: Main
- Area: 88 Square Feet
- Dimensions: 11 X 8
Living room
- Features: Flooring - HardWood
- Level: Main
- Area: 266 Square Feet
- Dimensions: 19 X 14
Utility room
- Level: Upper
Heating
- Forced Air, Natural Gas
Cooling
- Central Air, Electric
Appliances
- Included: Dishwasher, Disposal, Refrigerator, Cooktop, Microwave, Washer, Dryer, Humidifier, Range Hood, Gas Water Heater
Features
- Family Room Off Kitchen, Floor Plan - Traditional, Ceiling Fan(s), Air Filter System, Recessed Lighting, Kitchen Island, Primary Bath(s)
- Flooring: Hardwood, Carpet, Ceramic Tile
- Windows: Window Treatments
- Has basement: No
- Number of fireplaces: 1
- Fireplace features: Screen
Interior area
- Total structure area: 2,364
- Total interior livable area: 2,364 sqft
- Finished area above ground: 2,364
- Finished area below ground: 0
Property
Parking
- Total spaces: 4
- Parking features: Driveway
- Uncovered spaces: 4
Accessibility
- Accessibility features: None
Features
- Levels: Two
- Stories: 2
- Patio & porch: Patio, Porch
- Pool features: None
- Fencing: Back Yard
- Has view: Yes
- View description: Trees/Woods, City
Lot
- Size: 10,010 Square Feet
- Features: Landscaped
Details
- Additional structures: Above Grade, Below Grade
- Parcel number: 0401120029
- Zoning: 140
- Special conditions: Standard
Construction
Type & style
- Home type: SingleFamily
- Architectural style: Colonial
- Property subtype: Single Family Residence
Materials
- Vinyl Siding
- Foundation: Other
Condition
- New construction: No
- Year built: 1954
Utilities & green energy
- Sewer: Public Sewer
- Water: Public
Green energy
- Energy efficient items: HVAC, Appliances
- Energy generation: Pre-wired for PV Solar, PV Solar Array(s) Owned, Grid-Tied, Net-Meter Renew Energy Credits
Community & HOA
Community
- Subdivision: Pimmit Hills
HOA
- Has HOA: No
- Amenities included: None
- Services included: None
Location
- Region: Falls Church
Financial & listing details
- Price per square foot: $508/sqft
- Tax assessed value: $880,350
- Annual tax amount: $10,199
- Date on market: 4/9/2025
- Listing agreement: Exclusive Right To Sell
- Inclusions: See Inclusion List In The Documents Section. 3 Bar Stool And Flat Screen Tv Above The Fireplace.
- Exclusions: Hanging Décor On Fence, . Beverage Chiller, Antique Armoire, Patio Set, All Furnishings, Hanging Cabinets In The Upstairs Bedroom / Office,
- Ownership: Fee Simple
Price history
| Date | Event | Price |
|---|---|---|
| 5/30/2025 | Sold | $1,200,000+3%$508/sqft |
Source:  Bright MLS #VAFX2230676 Report a problem Bright MLS #VAFX2230676 Report a problem | ||
| 4/29/2025 | Contingent | $1,165,000$493/sqft |
Source: Bright MLS #VAFX2230676 Report a problem | ||
| 4/16/2025 | Listed for sale | $1,165,000+258.5%$493/sqft |
Source: Bright MLS #VAFX2230676 Report a problem | ||
| 6/3/2002 | Sold | $325,000$137/sqft |
Source: Public Record Report a problem | ||
Public tax history
| Year | Property taxes | Tax assessment |
|---|---|---|
| 2025 | $10,177 +10.1% | $880,350 +10.3% |
| 2024 | $9,247 +7.7% | $798,200 +4.9% |
| 2023 | $8,584 +2.2% | $760,630 +3.6% |
| 2022 | $8,397 | $734,310 +12% |
| 2021 | -- | $655,830 +3.8% |
| 2020 | $7,475 +3.3% | $631,600 +3.3% |
| 2019 | $7,237 +3.6% | $611,500 +3.6% |
| 2018 | $6,988 +4.8% | $590,480 +2.8% |
| 2017 | $6,666 +2.8% | $574,150 +2.6% |
| 2016 | $6,482 +11.2% | $559,480 +7.1% |
| 2015 | $5,828 +3.8% | $522,190 +3.6% |
| 2014 | $5,614 | $504,190 +23.4% |
| 2013 | -- | $408,590 +4.1% |
| 2012 | -- | $392,490 +3.3% |
| 2011 | -- | $379,850 +2.1% |
| 2010 | -- | $372,070 -5.1% |
| 2009 | -- | $392,020 -17.9% |
| 2008 | -- | $477,710 -12.4% |
| 2007 | -- | $545,490 +81.4% |
| 2003 | -- | $300,745 +15.7% |
| 2002 | -- | $259,920 +10.2% |
| 2001 | -- | $235,920 |
Find assessor info on the county website
Neighborhood: 22043
Nearby homes
- $885,6003 bd2 ba2.2k sqft2007 Storm Dr, Falls Church, VA 22043Off Market
- $702,8003 bd1 ba900 sqft2003 Storm Dr, Falls Church, VA 22043Off Market
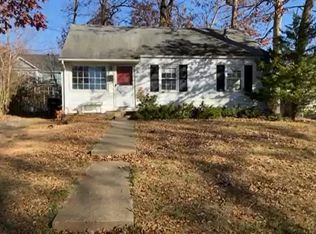
- $848,2003 bd1 ba2k sqft2009 Storm Dr, Falls Church, VA 22043Off Market
- $1,463,5004 bd5 ba4k sqft2001 Storm Dr, Falls Church, VA 22043Off Market
- $794,5004 bd2 ba1.5k sqft2000 Hileman Rd, Falls Church, VA 22043Off Market
- $877,7003 bd2 ba1.3k sqft1948 Hileman Rd, Falls Church, VA 22043Off Market
- $1,641,9005 bd4 ba4.5k sqft2002 Hileman Rd, Falls Church, VA 22043Off Market
- $941,3003 bd2 ba1.8k sqft2011 Storm Dr, Falls Church, VA 22043Off Market
Nearby schools
GreatSchools rating
- 9/10Lemon Road Elementary SchoolGrades: PK-6Distance: 0.4 mi
- 9/10Kilmer Middle SchoolGrades: 7-8Distance: 1.5 mi
- 6/10Marshall High SchoolGrades: 9-12Distance: 0.8 mi
Schools provided by the listing agent
- Elementary: Lemon Road
- Middle: Kilmer
- High: Marshall
- District: Fairfax County Public Schools
Source: Bright MLS. This data may not be complete. We recommend contacting the local school district to confirm school assignments for this home.
Get a cash offer in 3 minutes
Find out how much your home could sell for in as little as 3 minutes with a no-obligation cash offer.
Estimated market value
$1,220,300
Get a cash offer in 3 minutes
Find out how much your home could sell for in as little as 3 minutes with a no-obligation cash offer.
Estimated market value
$1,220,300
- Virginia
- Fairfax County
- Falls Church
- 22043
- 2005 Storm Dr
Nearby cities
Nearby neighborhoods
Nearby zip codes
Other Falls Church Topics
