Skip main navigation
Sold for $1,308,000
  • $1,308,000

    2005 Stuart Ave, Richmond, VA 23220

    3beds
    3,180sqft
    Single Family Residence
    Built in 1911
    3,632.9 Square Feet Lot
    $1,320,600 Zestimate®
    $411/sqft
    $4,066 Estimated rent

    Home value

    $1,320,600

    $1.16M - $1.51M

    $4,066/mo

    Zestimate® history
    Loading
    Loading...

    Owner options

    List your home for rent

    $4,066/mo

    Rent Zestimate®

    Find your next renter with Zillow Rental Manager. Plus, with online applications, you can quickly screen prospective tenants – for free.

    Learn more

    $4,066/mo

    Rent Zestimate®

    Refinance and save

    $6,663/mo

    Est. payment

    Refinancing to a lower rate could help reduce your monthly payments and save thousands over the life of the loan.

    See today's rates

    $6,663/mo

    Est. payment

    Explore your selling options

    Work with a Zillow partner agent

    Leverage their expertise and Zillow's premium Showcase listings to get your home seen by more buyers.

    Get started

    List with your own agent

    Get your home in front of millions of buyers by listing it on Zillow.

    Learn how to do it

    Sell it yourself

    Take full control of how buyers see your home on Zillow by listing For Sale by Owner (FSBO).

    List your home

    What's special

    Original fireplacePrivate garden terraceDual-zone central airSub-zero wine coolerFull-width front porchConcealed efficient storageQuartz countertops
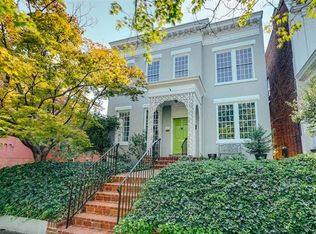
    Distinguished Stuart Avenue Residence in the Heart of the Fan. Set along a premier block of Stuart Avenue just off Meadow Park, this stately Fan District residence blends historic character with thoughtfully integrated modern updates. With over 3,000 square feet of interior space and a private garden terrace, the home is well-suited for those seeking refined city living in one of Richmond’s most established neighborhoods. The full-width front porch opens to a pair of connected formal living rooms, each with original fireplace and features a custom floating light panel in dining area. A separate family room or formal dining room flows easily to the kitchen—ideal for everyday use or private entertaining. The kitchen, renovated in 2025, is anchored by quartz countertops, Café induction appliances with Bluetooth functionality, a Sub-Zero wine cooler, and concealed, efficient storage. An LG washer/dryer is located discreetly in the basement area. Upstairs, the primary suite spans the width of the home and includes a private balcony, dressing room with multiple closets, and a sitting area or office. The new en-suite bath is equipped with a smart mirror, towel warmer, and quality finishes. Two additional bedrooms, including one with its own balcony, share another newly renovated full bath. Additional features include dual-zone central air, gas radiator heat with a tankless boiler, and custom dual-function Norman shades throughout. Don't miss your opportunity to own this fantastic Fan home!

    Zillow last checked:

    Listing updated:

    Listed by:

    Chris Small 804-350-0879,

    PARK 27

    Bought with:

    Cabell Childress, 0225058507

    Long & Foster REALTORS

    Source: CVRMLS,MLS#: 2601688MLS LogoOriginating MLS: Central Virginia Regional MLS

    Facts & features

    Interior

    Bedrooms & bathrooms
    • Bedrooms: 3
    • Bathrooms: 3
    • Full bathrooms: 2
    • 1/2 bathrooms: 1
    Primary bedroom
    • Description: Balcony and En-Suite Bathroom
    • Level: Second
    • Dimensions: 15.6 x 14.3
    Bedroom 2
    • Description: Room with Side Balcony
    • Level: Second
    • Dimensions: 12.0 x 13.6
    Bedroom 3
    • Description: Room with Closet
    • Level: Second
    • Dimensions: 18.11 x 14.0
    Additional room
    • Description: Office, Sitting Room off the Primary Bedroom
    • Level: Second
    • Dimensions: 15.6 x 14.5
    Dining room
    • Description: Room with Fireplace
    • Level: Main
    • Dimensions: 13.11 x 13.7
    Family room
    • Level: First
    • Dimensions: 18.3 x 14.4
    Other
    • Description: Tub & Shower
    • Level: Second
    Half bath
    • Level: First
    Kitchen
    • Description: Eat-in Kitchen with Bar
    • Level: First
    • Dimensions: 17.10 x 21.3
    Laundry
    • Description: Basement Area with Laundry and Utilities
    • Level: Basement
    • Dimensions: 0 x 0
    Living room
    • Description: Room with Fireplace
    • Level: Main
    • Dimensions: 0 x 0
    Heating
    • Hot Water, Natural Gas, Radiator(s)
    Cooling
    • Central Air, Zoned
    Appliances
    • Included: Dryer, Dishwasher, Electric Cooking, Electric Water Heater, Freezer, Disposal, Microwave, Oven, Refrigerator, Range Hood, Stove, Wine Cooler, Washer
    • Laundry: Washer Hookup, Dryer Hookup
    Features
    • Bookcases, Built-in Features, Dining Area, Separate/Formal Dining Room, Double Vanity, Eat-in Kitchen, French Door(s)/Atrium Door(s), Fireplace, Granite Counters, High Ceilings, Kitchen Island, Bath in Primary Bedroom, Recessed Lighting, Cable TV, Walk-In Closet(s)
    • Flooring: Wood
    • Doors: French Doors
    • Basement: Crawl Space,Partial
    • Attic: Pull Down Stairs
    • Number of fireplaces: 4
    • Fireplace features: Decorative
    Interior area
    • Total interior livable area: 3,180 sqft
    • Finished area above ground: 3,180
    • Finished area below ground: 0

    Property

    Parking
    • Parking features: No Garage, On Street
    • Has uncovered spaces: Yes
    Features
    • Levels: Two
    • Stories: 2
    • Patio & porch: Balcony, Front Porch, Side Porch, Porch
    • Exterior features: Porch
    • Pool features: None
    • Fencing: Back Yard,Fenced
    • Has view: Yes
    • View description: City
    Lot
    • Size: 3,632 sqft
    • Features: Level
    Details
    • Parcel number: W0000906010
    • Zoning description: R-6

    Construction

    Type & style
    • Home type: SingleFamily
    • Architectural style: Two Story
    • Property subtype: Single Family Residence
    • Attached to another structure: Yes
    Materials
    • Brick, Drywall, Plaster
    • Roof: Rubber,Slate
    Condition
    • Resale
    • New construction: No
    • Year built: 1911

    Utilities & green energy

    • Sewer: Other
    • Water: Public

    Community & neighborhood

    Security
    • Security features: Security System, Smoke Detector(s)
    Location
    • Region: Richmond
    • Subdivision: None

    Other

    Other facts
    • Ownership: Individuals
    • Ownership type: Sole Proprietor

    Price history

    DateEventPrice
    5/1/2026Sold$1,308,000-1.6%$411/sqft
    Source: CVRMLS #2601688 Report a problem
    2/3/2026Pending sale$1,329,000$418/sqft
    Source: CVRMLS #2601688 Report a problem
    1/23/2026Listed for sale$1,329,000+32.9%$418/sqft
    Source: CVRMLS #2601688 Report a problem
    1/8/2026Listing removed$4,995$2/sqft
    Source: CVRMLS #2530269 Report a problem
    10/29/2025Listed for rent$4,995$2/sqft
    Source: CVRMLS #2530269 Report a problem
    8/13/2021Sold$1,000,000+1.5%$314/sqft
    Source: CVRMLS #2118182 Report a problem
    6/29/2021Pending sale$985,000$310/sqft
    Source: CVRMLS #2118182 Report a problem
    6/25/2021Listed for sale$985,000+40.8%$310/sqft
    Source: CVRMLS #2118182 Report a problem
    7/5/2005Sold$699,500+66.5%$220/sqft
    Source: Public Record Report a problem
    6/26/2001Sold$420,000+50%$132/sqft
    Source: Public Record Report a problem
    8/14/1998Sold$280,000$88/sqft
    Source: Public Record Report a problem

    Public tax history

    YearProperty taxesTax assessment
    2025$13,584 +9.3%$1,132,000 +9.3%
    2024$12,432 +1.7%$1,036,000 +1.7%
    2023$12,228 $1,019,000
    2022$12,228 +28.5%$1,019,000 +28.5%
    2021$9,516 +1%$793,000 +1%
    2020$9,420 +5.2%$785,000 +5.2%
    2019$8,952 +8.4%$746,000 +8.4%
    2018$8,256 +13.3%$688,000 +5.2%
    2017$7,289 $654,000 +4%
    2016$7,289 $629,000 +1.9%
    2015$7,289 $617,000 +1.6%
    2014$7,289 $607,000 -4.1%
    2013-- $633,000
    2012-- $633,000 -3.8%
    2011-- $658,000
    2010-- $658,000 -3.1%
    2009-- $679,400
    2008-- $679,400 +8.1%
    2007-- $628,500 +5.3%
    2006-- $596,700 +19.5%
    2005-- $499,300 +9%
    2003-- $458,000 +4.1%
    2002-- $439,900 +22%
    2001$5,157 $360,600

    Find assessor info on the county website

    Neighborhood: The Fan

    Nearby schools

    GreatSchools rating
    Schools provided by the listing agent
    • Elementary: Fox
    • Middle: Dogwood
    • High: Thomas Jefferson

    Source: CVRMLS. This data may not be complete. We recommend contacting the local school district to confirm school assignments for this home.

    Get a cash offer in 3 minutes
    Find out how much your home could sell for in as little as 3 minutes with a no-obligation cash offer.
    Estimated market value
    $1,320,600
    Get a cash offer in 3 minutes
    Find out how much your home could sell for in as little as 3 minutes with a no-obligation cash offer.
    Estimated market value
    $1,320,600