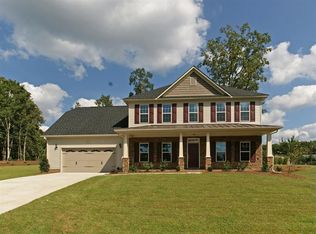
Welcome to 2005 Sunny Way — where there's room to breathe, room to gather, and NO HOA! Nestled on nearly a full acre just north of Clayton, this true 1 level ranch home gives you the space and privacy you've been looking for while keeping you minutes from Garner and an easy drive to Downtown Raleigh. And the backyard? This is where memories are made. Imagine crisp fall evenings around the bonfire, holiday gatherings spilling out onto the stunning vaulted screened porch, summer cookouts, or everyone gathered to watch the big game. With no HOA you can bring ALL the toys — there's room for the boat, 4-wheelers, side-by-sides, RV and more! There's even a cement parking pad tucked behind the garage, giving you the perfect place to keep it all right at home. With nearly an acre to enjoy, multiple outbuildings offering plenty of storage, and NO HOA, you finally have the freedom and space to make this property your own. Country-style breathing room without giving up convenience — 2005 Sunny Way is the kind of place that feels like home before you ever unpack a box.
Coming soon
$450,000
2005 Sunny Way, Clayton, NC 27520
3beds
1,740sqft
Single Family Residence
Built in 1986
0.97 Acres Lot
$357,400 Zestimate®
$259/sqft
$-- HOA
What's special
- 6 days
- 310
- 29
Zillow last checked:
Listing updated:
Listed by:
Marti Hampton,
EXP Realty LLC,
Kim Roberts 330-559-6556,
EXP Realty LLC
Source: Doorify MLS,MLS#: 10190927
Facts & features
Interior
Bedrooms & bathrooms
- Bedrooms: 3
- Bathrooms: 2
- Full bathrooms: 2
- Main level bedrooms: 3
Primary bedroom
- Level: Main
- Area: 163.03 Square Feet
- Dimensions: 13.7 x 11.9
Bedroom 2
- Level: Main
- Area: 89.24 Square Feet
- Dimensions: 9.7 x 9.2
Bedroom 3
- Level: Main
- Area: 109.48 Square Feet
- Dimensions: 11.9 x 9.2
Dining room
- Level: Main
- Area: 186.2 Square Feet
- Dimensions: 19.6 x 9.5
Kitchen
- Level: Main
- Area: 264.6 Square Feet
- Dimensions: 19.6 x 13.5
Laundry
- Level: Main
- Area: 30.16 Square Feet
- Dimensions: 5.8 x 5.2
Living room
- Level: Main
- Area: 205 Square Feet
- Dimensions: 16.4 x 12.5
Sunroom
- Level: Main
- Area: 184.19 Square Feet
- Dimensions: 16.3 x 11.3
Heating
- Electric, Forced Air, Heat Pump
Cooling
- Central Air, Ceiling Fan(s), Electric
Features
- Flooring: Other
Interior area
- Total structure area: 1,740
- Total interior livable area: 1,740 sqft
- Finished area above ground: 1,740
- Finished area below ground: 0
Property
Parking
- Total spaces: 2
- Parking features: Garage
- Garage spaces: 2
Features
- Levels: One
- Stories: 1
Lot
- Size: 0.97 Acres
Details
- Parcel number: 05G02198S
- Zoning: RES
- Special conditions: Standard
Construction
Type & style
- Home type: SingleFamily
- Architectural style: Ranch
- Property subtype: Single Family Residence
Materials
- Vinyl Siding
- Foundation: Block
- Roof: Shingle
Condition
- New construction: No
- Year built: 1986
Utilities & green energy
- Sewer: Septic Tank
- Water: Public
Community & HOA
HOA
- Has HOA: No
Location
- Region: Clayton
Financial & listing details
- Price per square foot: $259/sqft
- Tax assessed value: $339,960
- Annual tax amount: $2,124
- Date on market: 9/4/2026
- Listing agreement: Exclusive Right To Sell
- Listing terms: Cash,Conventional,FHA
Estimated market value
$357,400
$336,000 - $375,000
$1,821/mo
Price history
| Date | Event | Price |
|---|---|---|
| 6/3/2019 | Sold | $250,000+66.7%$144/sqft |
Source: Public Record Report a problem | ||
| 1/18/2019 | Sold | $150,000+15.4%$86/sqft |
Source: Agent Provided Report a problem | ||
| 11/29/2018 | Pending sale | $130,000$75/sqft |
Source: Coldwell Banker Advantage #2221525 Report a problem | ||
| 11/15/2018 | Listed for sale | $130,000$75/sqft |
Source: Coldwell Banker Advantage #2221525 Report a problem | ||
| 11/5/2018 | Pending sale | $130,000$75/sqft |
Source: Coldwell Banker Advantage #2221525 Report a problem | ||
| 10/26/2018 | Listed for sale | $130,000+19.4%$75/sqft |
Source: Coldwell Banker Advantage #2221525 Report a problem | ||
| 9/30/2005 | Sold | $108,900$63/sqft |
Source: Doorify MLS #789758 Report a problem | ||
Public tax history
| Year | Property taxes | Tax assessment |
|---|---|---|
| 2025 | $2,159 +26% | $339,960 +60.7% |
| 2024 | $1,713 -3.6% | $211,510 |
| 2023 | $1,777 -0.9% | $211,510 |
| 2022 | $1,793 | $211,510 |
| 2021 | $1,793 -3.4% | $211,510 |
| 2020 | $1,856 +15.1% | $211,510 +15.1% |
| 2019 | $1,612 +25.5% | $183,750 +28.4% |
| 2018 | $1,284 | $143,100 |
| 2017 | $1,284 | $143,100 |
| 2016 | $1,284 +2.3% | $143,100 |
| 2015 | $1,256 | $143,100 |
| 2014 | $1,256 | $143,100 |
| 2013 | -- | $143,100 |
| 2012 | -- | $143,100 |
| 2011 | -- | $143,100 |
| 2010 | -- | -- |
| 2009 | -- | -- |
| 2008 | -- | -- |
| 2007 | -- | -- |
| 2006 | -- | -- |
| 2005 | -- | -- |
| 2004 | -- | -- |
| 2003 | -- | -- |
| 2002 | -- | -- |
| 2001 | -- | -- |
Find assessor info on the county website
Monthly payment
Est. payment
Payment breakdown
Explore the cost of this home by adjusting the details. Changes won't be saved.Climate risks
Neighborhood: 27520
Nearby schools
Schools provided by the listing agent
- Elementary: Johnston County Schools
- Middle: Johnston County Schools
- High: Johnston County Schools
Source: Doorify MLS. This data may not be complete. We recommend contacting the local school district to confirm school assignments for this home.