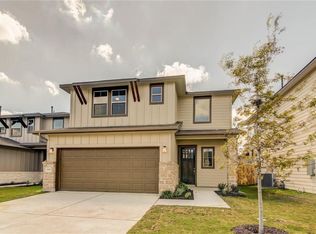
**Please see Sales Counselor for the most up to date exterior selections and color schemes. A new standard for open concept homes, the beautiful new Bassella is a two-story, three bedroom, two-and-a-half bath plan with over 2,000 square feet of exceptionally usable living space. Featuring an incredible open entertaining area on the first floor, the Bassella includes a huge central family room, large gourmet kitchen with prep island, bright dining area, handy front office, optional covered patio and a two-car garage. Crafted to welcome friends and family alike, the home also includes airy high ceilings, great natural light through banks of tall windows, upscale lighting and tiling, and a stunning entry foyer with an elegant two-story ceiling. A delight for the chef at home, the roomy and updated kitchen features lovely upper cabinets trimmed with crown molding, a designer tiled backsplash, sophisticated recessed lighting, a walk-in pantry, contemporary appliances and gorgeous countertops. A retreat for the owners, the upstairs owner's suite features a quiet bedroom, room-sized walk-in closet, and an elegant owner's bath with dual vanities, handy linen closet, and a relaxing tiled shower with glass enclosure. Extensive options include a fourth bedroom and third full bath in lieu of the office and powder bath, a full guest suite complete with full bath in lieu of the office and one garage bay, and even a flexible upstairs loft ready for work, study or play.
This property is not currently displayed as for sale or rent on Zillow. This may be different from what's on other websites or public sources.