Welcome to your dream home, just a mile away from the beloved Woodlawn Lake Park and a short 10-minute drive west of vibrant downtown San Antonio! This meticulously remodeled gem boasts an array of features that promise luxury living and convenience at every turn. The fresh remodel extends to every corner with a new HVAC system, hot water heater, electrical wiring, plumbing, and foundation work, and so much more ensuring comfort and peace of mind for years to come. Step inside to discover new luxury vinyl plank flooring and tile throughout, complemented by brand-new windows that flood the space with natural light. Prepare to be dazzled by the gourmet kitchen, complete with semi-custom cabinets with exquisite quartz countertops, and top-of-the-line stainless steel appliances, including a convenient microwave drawer. The open floor plan seamlessly connects the main living areas, accentuated by 1940s-era arched walls that add character and charm to the space. Relax and unwind in the generously sized bedrooms and bathrooms, including a primary suite that exudes luxury with its spacious layout and indulgent amenities. The primary bathroom is a sanctuary in itself, featuring a freestanding soaking tub, a separate walk-in shower adorned with designer tile, and a euro-cabinet vanity with dual sinks for added convenience. Outside, a large lot offers ample space for outdoor enjoyment, with a detached garage providing storage and parking solutions. Every aspect of this home has been meticulously planned and executed, fully permitted for your peace of mind. With so many new upgrades and features, this home is truly move-in ready and stylish, offering the perfect blend of modern convenience and timeless elegance. Don't miss your chance to make this your forever home!
Sold
Price Unknown
2005 TEXAS AVE, San Antonio, TX 78228
3beds
1,676sqft
Single Family Residence
Built in 1948
0.29 Acres Lot
$319,800 Zestimate®
$--/sqft
$1,669 Estimated rent
Home value
$319,800
$297,000 - $342,000
$1,669/mo
Zestimate® history
Owner options
List your home for rent
$1,669/mo
Rent Zestimate®
Find your next renter with Zillow Rental Manager. Plus, with online applications, you can quickly screen prospective tenants – for free.
$1,669/mo
Rent Zestimate®
Refinance and save
Refinancing to a lower rate could help reduce your monthly payments and save thousands over the life of the loan.
Explore your selling options
Work with a Zillow partner agent
Leverage their expertise and Zillow's premium Showcase listings to get your home seen by more buyers.
Get startedList with your own agent
Get your home in front of millions of buyers by listing it on Zillow.
Learn how to do itSell it yourself
Take full control of how buyers see your home on Zillow by listing For Sale by Owner (FSBO).
List your homeWhat's special
Zillow last checked:
Listing updated:
Listed by:
Bob Schreiber TREC #424258 (512) 554-3379,
Texas Homescapes Realty
Source: LERA MLS,MLS#: 1767185
Facts & features
Interior
Bedrooms & bathrooms
- Bedrooms: 3
- Bathrooms: 2
- Full bathrooms: 2
Primary bedroom
- Features: Walk-In Closet(s), Ceiling Fan(s), Full Bath
- Area: 208
- Dimensions: 16 x 13
Bedroom 2
- Area: 144
- Dimensions: 12 x 12
Bedroom 3
- Area: 120
- Dimensions: 12 x 10
Primary bathroom
- Features: Tub/Shower Separate, Double Vanity
- Area: 180
- Dimensions: 18 x 10
Dining room
- Area: 154
- Dimensions: 14 x 11
Kitchen
- Area: 264
- Dimensions: 12 x 22
Living room
- Area: 252
- Dimensions: 14 x 18
Heating
- Central, Electric
Cooling
- Central Air
Appliances
- Included: Microwave, Range, Refrigerator, Disposal, Dishwasher, Plumbed For Ice Maker, Vented Exhaust Fan, Electric Water Heater
- Laundry: Laundry Room, Washer Hookup, Dryer Connection
Features
- One Living Area, Liv/Din Combo, Eat-in Kitchen, Two Eating Areas, Pantry, Utility Room Inside, Open Floorplan, Walk-In Closet(s), Ceiling Fan(s), Chandelier, Solid Counter Tops, Custom Cabinets
- Flooring: Ceramic Tile, Vinyl
- Has fireplace: No
- Fireplace features: Not Applicable
Interior area
- Total structure area: 1,676
- Total interior livable area: 1,676 sqft
Property
Parking
- Total spaces: 2
- Parking features: Two Car Garage, Detached
- Garage spaces: 2
Features
- Levels: One
- Stories: 1
- Patio & porch: Deck
- Pool features: None
- Fencing: Privacy
Lot
- Size: 0.29 Acres
Details
- Parcel number: 083310020200
Construction
Type & style
- Home type: SingleFamily
- Property subtype: Single Family Residence
Materials
- Wood Siding
- Roof: Composition
Condition
- Pre-Owned
- New construction: No
- Year built: 1948
Utilities & green energy
- Utilities for property: City Garbage service
Community & HOA
Community
- Features: Other
- Security: Smoke Detector(s), Carbon Monoxide Detector(s)
- Subdivision: Woodlawn Lake
Location
- Region: San Antonio
Financial & listing details
- Tax assessed value: $313,540
- Annual tax amount: $4,944
- Date on market: 9/11/2025
- Cumulative days on market: 114 days
- Listing terms: Conventional,FHA,VA Loan,Cash
Price history
| Date | Event | Price |
|---|---|---|
| 9/3/2024 | Sold | -- |
Source:  LERA MLS #1767185 Report a problem LERA MLS #1767185 Report a problem | ||
| 7/25/2024 | Price change | $309,900-4.6%$185/sqft |
Source: LERA MLS #1767185 Report a problem | ||
| 7/12/2024 | Price change | $324,900-1.2%$194/sqft |
Source: LERA MLS #1767185 Report a problem | ||
| 7/9/2024 | Price change | $329,000-2.9%$196/sqft |
Source: LERA MLS #1767185 Report a problem | ||
| 6/28/2024 | Price change | $339,000-2.9%$202/sqft |
Source: LERA MLS #1767185 Report a problem | ||
| 6/7/2024 | Price change | $349,000-2.8%$208/sqft |
Source: LERA MLS #1767185 Report a problem | ||
| 5/17/2024 | Price change | $359,000-4%$214/sqft |
Source: LERA MLS #1767185 Report a problem | ||
| 4/16/2024 | Listed for sale | $373,900+55.8%$223/sqft |
Source: LERA MLS #1767185 Report a problem | ||
| 3/25/2022 | Sold | -- |
Source: LERA MLS #1590296 Report a problem | ||
| 3/11/2022 | Pending sale | $240,000$143/sqft |
Source: LERA MLS #1590296 Report a problem | ||
| 3/4/2022 | Contingent | $240,000$143/sqft |
Source: LERA MLS #1590296 Report a problem | ||
| 3/2/2022 | Listed for sale | $240,000+26.4%$143/sqft |
Source: LERA MLS #1590296 Report a problem | ||
| 5/28/2020 | Listing removed | $189,900$113/sqft |
Source: Bella Lee Realty, LLC #1449887 Report a problem | ||
| 4/7/2020 | Listed for sale | $189,900+58.3%$113/sqft |
Source: Bella Lee Realty, LLC #1449887 Report a problem | ||
| 3/20/2019 | Sold | -- |
Source: LERA MLS #1356467 Report a problem | ||
| 2/12/2019 | Pending sale | $120,000$72/sqft |
Source: Keller Williams Realty #1356467 Report a problem | ||
| 1/31/2019 | Price change | $120,000-7.7%$72/sqft |
Source: Keller Williams Realty #1356467 Report a problem | ||
| 1/17/2019 | Price change | $130,000-7.1%$78/sqft |
Source: Keller Williams Realty #1356467 Report a problem | ||
| 1/4/2019 | Listed for sale | $140,000$84/sqft |
Source: Keller Williams City-View #1356467 Report a problem | ||
Public tax history
| Year | Property taxes | Tax assessment |
|---|---|---|
| 2025 | $5,265 -15.7% | $313,540 +22.5% |
| 2024 | $6,246 +26.3% | $255,950 +29% |
| 2023 | $4,945 -22.3% | $198,360 -15.5% |
| 2022 | $6,364 +27.3% | $234,860 +17.5% |
| 2021 | $5,000 | $199,850 +12.1% |
| 2020 | $5,000 +1084.4% | $178,200 +50.8% |
| 2019 | $422 | $118,164 +10% |
| 2018 | $422 +8.8% | $107,422 +10% |
| 2017 | $388 +7.2% | $97,656 +10% |
| 2016 | $362 -20.5% | $88,778 +10% |
| 2015 | $455 | $80,707 +10% |
| 2014 | $455 | $73,370 +5.1% |
| 2013 | -- | $69,800 +1.8% |
| 2012 | -- | $68,540 -7.8% |
| 2011 | -- | $74,330 -5% |
| 2010 | -- | $78,220 -1.6% |
| 2009 | -- | $79,487 +10% |
| 2008 | -- | $72,261 +2.8% |
| 2007 | -- | $70,260 +17.6% |
| 2006 | -- | $59,720 +2.3% |
| 2005 | -- | $58,400 |
| 2004 | -- | -- |
| 2003 | -- | -- |
| 2002 | -- | -- |
| 2001 | -- | -- |
| 2000 | -- | -- |
Find assessor info on the county website
Neighborhood: Woodlawn Lake
Nearby homes
- $131,4002 bd1 ba1.4k sqft2001 Texas Ave, San Antonio, TX 78228Off Market
- $128,2003 bd1 ba1k sqft2013 Texas Ave, San Antonio, TX 78228Off Market
- $129,1002 bd1 ba824 sqft2017 Texas Ave, San Antonio, TX 78228Off Market
- $258,9003 bd2 ba1.3k sqft1955 Texas Ave, San Antonio, TX 78228Off Market
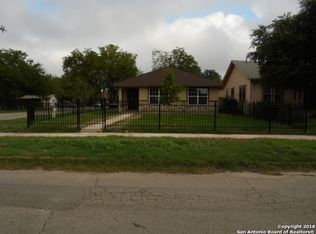
- $136,8002 bd1 ba892 sqft2021 Texas Ave, San Antonio, TX 78228Off Market
- $227,3004 bd2 ba2.1k sqft2102 Cincinnati Ave, San Antonio, TX 78228Off Market
- $265,5003 bd2 ba1.7k sqft2114 Cincinnati Ave, San Antonio, TX 78228Off Market
- $172,6003 bd2 ba360 sqft2118 Cincinnati Ave, San Antonio, TX 78228Off Market
Nearby schools
GreatSchools rating
- 4/10Fenwick Elementary SchoolGrades: PK-8Distance: 0.3 mi
- 3/10Jefferson High SchoolGrades: 9-12Distance: 1 mi
Schools provided by the listing agent
- High: Jefferson
- District: San Antonio I.S.D.
Source: LERA MLS. This data may not be complete. We recommend contacting the local school district to confirm school assignments for this home.
Get a cash offer in 3 minutes
Find out how much your home could sell for in as little as 3 minutes with a no-obligation cash offer.
Estimated market value
$319,800
Get a cash offer in 3 minutes
Find out how much your home could sell for in as little as 3 minutes with a no-obligation cash offer.
Estimated market value
$319,800
- Texas
- Bexar County
- San Antonio
- 78228
- Woodlawn Lake
- 2005 TEXAS AVE
Nearby cities
Nearby neighborhoods
Nearby zip codes
Other San Antonio Topics
