Brand-New Construction - Ideal Multi-Generational Home with Full In-Law Suite Potential at 2005 Thorntree, Lawrenceburg, KY Welcome to modern, move-in-ready living in this thoughtfully designed brand-new single-family home, freshly built and waiting for your family! Nestled in the peaceful Thorntree area of Lawrenceburg (near Briar Creek Estates vibes), this property offers convenience to schools, shopping, and major routes while providing the privacy and space today's lifestyles demand. The bright, open main floor impresses with sleek granite countertops in the kitchen—perfect for cooking and gathering. Enjoy the luxury of tile showers in the bathrooms and the ultimate convenience of dual laundry setups: one on the main floor for daily use and another in the basement to keep things effortless. The highlight? A spacious walk-out basement designed with multi-generational living in mind. This lower level features a small secondary kitchen (ideal for in-law suite, teen retreat, or guest independence), plus an extra flexible room that works beautifully as a home office, entertainment/media room, play area, gym, or additional bedroom. Walk-out access brings in natural light and easy outdoor flow—great for privacy or entertaining without disturbing the main living space. Key features at a glance: Completely brand-new construction—no waiting, no renovations needed Granite countertops and stylish tile showers throughout Dual laundry (main floor + basement) for maximum convenience Walk-out basement with a dedicated small kitchen for multi-generational or extended-family setups Versatile extra basement room for office, rec room, or more Open, modern floor plan built for today's flexible lifestyles This home is perfect for growing families, multi-generational households, or anyone seeking smart, future-proof design in a welcoming community. Fresh, high-quality, and ready to make your own! Contact us today to schedule a showing, view the professional rendering, or get full details on bedrooms, baths, square footage, pricing, and more. Homes like this move fast—don't miss out! Some of the listing photos are 2003 Thorntree and/or AI generated because of the construction process. Depending on progress, buyer can select cabinet color and a few other selections. Owner/agent
Sold for $365,000
$365,000
2005 Thorntree Dr, Lawrenceburg, KY 40342
4beds
2,676sqft
Single Family Residence
Built in 2026
6,969 Square Feet Lot
$367,000 Zestimate®
$136/sqft
$2,618 Estimated rent
Home value
$367,000
Estimated sales range
Not available
$2,618/mo
Zestimate® history
Owner options
List your home for rent
$2,618/mo
Rent Zestimate®
Find your next renter with Zillow Rental Manager. Plus, with online applications, you can quickly screen prospective tenants – for free.
$2,618/mo
Rent Zestimate®
Refinance and save
$2,251/mo
Est. payment
Refinancing to a lower rate could help reduce your monthly payments and save thousands over the life of the loan.
$2,251/mo
Est. payment
Explore your selling options
Work with a Zillow partner agent
Leverage their expertise and Zillow's premium Showcase listings to get your home seen by more buyers.
Get startedList with your own agent
Get your home in front of millions of buyers by listing it on Zillow.
Learn how to do itSell it yourself
Take full control of how buyers see your home on Zillow by listing For Sale by Owner (FSBO).
List your homeWhat's special
Open modern floor planSpacious walk-out basementBright open main floor
Zillow last checked:
Listing updated:
Listed by:
David Montgomery 502-680-6398,
Lifstyl Real Estate
Bought with:
J Stacey Shelton, 223618
Bluegrass Realty & Investments
Source: Imagine MLS,MLS#: 26003207
Facts & features
Interior
Bedrooms & bathrooms
- Bedrooms: 4
- Bathrooms: 3
- Full bathrooms: 3
Primary bedroom
- Level: First
Bedroom 1
- Level: First
Bedroom 2
- Level: First
Bedroom 3
- Level: Lower
Bathroom 1
- Level: First
Bathroom 2
- Level: First
Bonus room
- Level: Lower
Kitchen
- Level: First
Kitchen
- Level: Lower
Living room
- Level: First
Living room
- Level: Lower
Heating
- Heat Pump
Cooling
- Heat Pump
Appliances
- Laundry: Main Level, Lower Level
Features
- Eat-in Kitchen, Ceiling Fan(s)
- Flooring: Tile
- Basement: Concrete,Finished,Walk-Out Access
- Has fireplace: No
Interior area
- Total structure area: 2,676
- Total interior livable area: 2,676 sqft
- Finished area above ground: 1,420
- Finished area below ground: 1,256
Property
Parking
- Total spaces: 2
- Parking features: Attached Garage, Driveway
- Garage spaces: 2
- Has uncovered spaces: Yes
Features
- Levels: One
- Fencing: None
Lot
- Size: 6,969 Square Feet
Construction
Type & style
- Home type: SingleFamily
- Architectural style: Craftsman
- Property subtype: Single Family Residence
Materials
- Brick Veneer, Vinyl Siding
- Foundation: Concrete Perimeter, Slab
- Roof: Shingle
Condition
- New Construction
- New construction: Yes
- Year built: 2026
Details
- Builder model: Briar Creek
Utilities & green energy
- Sewer: Public Sewer
- Water: Public
Community & HOA
Community
- Subdivision: Briar Creek
HOA
- Has HOA: No
Location
- Region: Lawrenceburg
Financial & listing details
- Price per square foot: $136/sqft
- Date on market: 3/28/2026
Price history
| Date | Event | Price |
|---|---|---|
| 6/11/2026 | Sold | $365,000$136/sqft |
Source:  Imagine MLS #26003207 Report a problem Imagine MLS #26003207 Report a problem | ||
| 5/16/2026 | Pending sale | $365,000$136/sqft |
Source: Imagine MLS #26003207 Report a problem | ||
| 3/28/2026 | Listed for sale | $365,000$136/sqft |
Source: Imagine MLS #26003207 Report a problem | ||
| 2/26/2026 | Pending sale | $365,000$136/sqft |
Source: Imagine MLS #26003207 Report a problem | ||
| 2/23/2026 | Listed for sale | $365,000$136/sqft |
Source: Imagine MLS #26003207 Report a problem | ||
Public tax history
Tax history is unavailable.
Neighborhood: 40342
Nearby homes
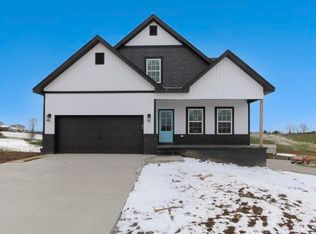
- $379,9004 bd3 ba2.2k sqft2017 Thorntree Ln, Lawrenceburg, KY 40342Sold
- $350,0006,969 Square Feet2003 Thorntree Ln, Lawrenceburg, KY 40342Sold
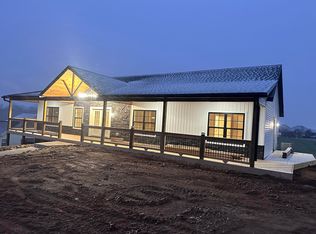
- $385,5003 bd2 ba1.8k sqft1002 Woodsview Ct, Lawrenceburg, KY 40342Sold
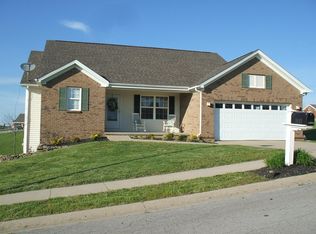
- $345,8004 bd3 ba2.7k sqft1006 Woodsview Ct, Lawrenceburg, KY 40342Off Market
- $--0.25 Acres1016 Woodsview Ct, Lawrenceburg, KY 40342Off Market
- $--0.25 Acres1009 Woodsview Ct, Lawrenceburg, KY 40342Off Market
- $25,0000.34 Acres1 Woodsview Ct #151, Lawrenceburg, KY 40342Sold
- $25,00010,497.96 Square Feet2 Woodsview Ct #152, Lawrenceburg, KY 40342Sold
Nearby schools
GreatSchools rating
- 9/10Robert B. Turner Elementary SchoolGrades: K-5Distance: 0.9 mi
- 7/10Anderson County Middle SchoolGrades: 6-8Distance: 1.2 mi
- 6/10Anderson County High SchoolGrades: 9-12Distance: 0.4 mi
Schools provided by the listing agent
- Elementary: Anderson Co
- Middle: Anderson Co
- High: Anderson Co
Source: Imagine MLS. This data may not be complete. We recommend contacting the local school district to confirm school assignments for this home.


Get pre-qualified for a loan
At Zillow Home Loans, we can pre-qualify you in as little as 5 minutes with no impact to your credit score.An equal housing lender. NMLS #10287.
Sell for more on Zillow
Get a Zillow Showcase℠ listing at no additional cost and you could sell for .
$367,000
2% more
+$7,340
With Zillow Showcase(estimated)
$374,340
- Kentucky
- Anderson County
- Lawrenceburg
- 40342
- 2005 Thorntree Dr
Nearby cities
Nearby zip codes
Other Lawrenceburg Topics
