One-level living in Fort Pierre under $300K! This 3 bedroom, 2 bathroom home offers a practical layout with everything on one floor, including laundry. A detached 2-car garage, fenced backyard, back patio & additional room to park your toys give you plenty of space inside and out. With a little extra breathing room between neighbors and a convenient location near the park, this home offers comfortable, manageable living without giving up the things that matter.
The spacious primary suite includes a private bath, while the additional bedrooms offer flexibility for guests, office space, or hobbies.
Outside the concrete back patio area is perfect for relaxing, grilling, or enjoying the fenced backyard. Situated on a 0.18 acre lot measuring 65x120, this property offers manageable outdoor space with room to enjoy.
Convenient location with everything you need all on one level.
Call or text Jess today to schedule your tour 605-222-4224!
For sale
Price cut: $7.9K (8/7)
$282,000
2005 Tiree Dr, Fort Pierre, SD 57532
3beds
1,344sqft
Single Family Residence
Built in 2001
7,840 Square Feet Lot
$277,500 Zestimate®
$210/sqft
$-- HOA
What's special
Fenced backyardBack patioOne-level living
- 166 days
- 164
- 7
Zillow last checked:
Listing updated:
Listed by:
Jessicca Zuber 605-595-8679,
Properties by Jess
Source: Central South Dakota BOR,MLS#: 26-146
Facts & features
Interior
Bedrooms & bathrooms
- Bedrooms: 3
- Bathrooms: 2
- Full bathrooms: 2
Primary bedroom
- Level: Main
- Area: 151.25
- Dimensions: 12.10 x 12.50
Bedroom
- Level: Main
- Area: 133.75
- Dimensions: 12.50 x 10.70
Bedroom
- Level: Main
- Area: 103.4
- Dimensions: 10.00 x 10.34
Kitchen
- Level: Main
- Area: 221.76
- Dimensions: 17.60 x 12.60
Laundry
- Level: Main
- Area: 44
- Dimensions: 8.80 x 5.00
Living room
- Level: Main
- Area: 245.96
- Dimensions: 17.20 x 14.30
Heating
- Forced Air
Cooling
- Central Air
Appliances
- Included: Oven, Dryer, Range, Washer, Refrigerator
Features
- Flooring: Laminate, Carpet, Linoleum
- Basement: None
Interior area
- Total structure area: 1,344
- Total interior livable area: 1,344 sqft
Property
Parking
- Total spaces: 576
- Parking features: Garage
- Garage spaces: 576
Features
- Stories: 1
- Fencing: Chain Link,Partial
Lot
- Size: 7,840 Square Feet
- Dimensions: 65 x 120
Details
- Parcel number: 008498
- Zoning: Stanley
- Special conditions: Standard
Construction
Type & style
- Home type: SingleFamily
- Architectural style: Ranch
- Property subtype: Single Family Residence
Materials
- Other Siding
Condition
- Year built: 2001
Community & HOA
Community
- Subdivision: None
Location
- Region: Fort Pierre
Financial & listing details
- Price per square foot: $210/sqft
- Tax assessed value: $218,036
- Annual tax amount: $1,427
- Date on market: 5/9/2026
Estimated market value
$277,500
$264,000 - $291,000
$1,739/mo
Price history
| Date | Event | Price |
|---|---|---|
| 8/7/2026 | Price change | $282,000-2.7%$210/sqft |
Source:  Central South Dakota BOR #26-146 Report a problem Central South Dakota BOR #26-146 Report a problem | ||
| 6/25/2026 | Price change | $289,900-2.2%$216/sqft |
Source: Central South Dakota BOR #26-146 Report a problem | ||
| 5/9/2026 | Listed for sale | $296,500$221/sqft |
Source: Central South Dakota BOR #26-146 Report a problem | ||
Public tax history
| Year | Property taxes | Tax assessment |
|---|---|---|
| 2025 | -- | $218,036 +3.8% |
| 2024 | -- | $210,008 +8.9% |
| 2023 | -- | $192,887 +17.8% |
| 2022 | -- | $163,782 +6.4% |
| 2021 | -- | $153,930 +6.9% |
| 2020 | -- | $144,045 +0.4% |
| 2018 | -- | $143,500 |
| 2017 | -- | $143,500 -0.9% |
| 2016 | -- | $144,820 |
| 2015 | -- | $144,820 +1.9% |
| 2014 | -- | $142,189 +10% |
| 2013 | -- | $129,262 +4% |
| 2010 | -- | $124,291 |
Find assessor info on the county website
Monthly payment
Est. payment
Payment breakdown
Explore the cost of this home by adjusting the details. Changes won't be saved.Climate risks
Neighborhood: 57532
Similar homes
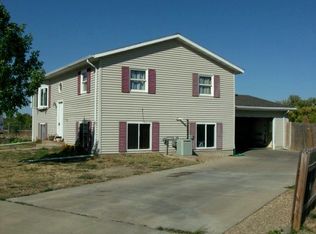
- $256,9004 bd2 ba1.1k sqft202 Scotty Philip Ave, Fort Pierre, SD 57532For Sale By Owner

- $275,0004 bd2 ba1.7k sqft700 N Taylor Ave, Pierre, SD 57501For Sale
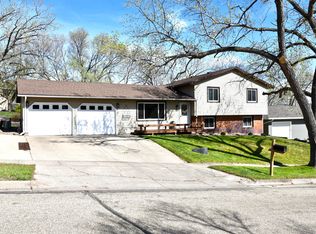 MLS ID #26-269, Meredith Lee, Lee Real Estate. Central South Dakota BOR
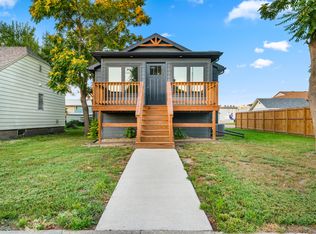
 - $337,0003 bd2 ba2k sqft700 Holly Rd, Pierre, SD 57501For Sale
 MLS ID #26-415, Jessicca Zuber, Properties by Jess. Central South Dakota BOR
 - $315,0003 bd3 ba1.8k sqft510 E Dakota Ave, Pierre, SD 57501For Sale
 MLS ID #26-365, Daneen Jacquot-Kulmala, South Dakota Properties. Central South Dakota BOR
