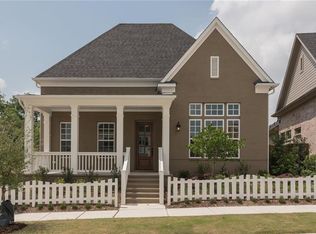
Experience the charm of front porch living in McKinney's coveted Tucker Hill community and within the highly regarded Prosper ISD! This meticulously maintained four-bedroom residence is designed for those who appreciate style, character, and function. With its picturesque curb appeal, the Elevated front porch and extensively landscaped grounds offer ample rear outdoor living spaces, alfresco dining, and outdoor kitchen. Once inside, the home boasts an open floor plan with four spacious bedrooms, four baths, primary and guest suites, and an office downstairs. Upstairs, you’ll find a flexible space for a 2nd living, game room, or second office. Upstairs, you will also find a theater room, a full bath, and two additional bedrooms with walk-in closets. Upgrades include hand-scraped oak floors, 8’ cased openings with transoms, gorgeous antique lighting, plantation shutters, a well-appointed kitchen complete with a gas cooktop, stainless steel appliances, a farmhouse sink, and an oversized garage. Walking distance to the fantastic amenities, including a gorgeous clubhouse, a community pool, several parks in the community that connect with a walking path, playgrounds, and a hidden dog park.
Sold
Price Unknown
2005 Tremont Blvd, McKinney, TX 75071
4beds
3,591sqft
Single Family Residence
Built in 2017
7,318 Square Feet Lot
$808,200 Zestimate®
$--/sqft
$3,653 Estimated rent
Home value
$808,200
Estimated sales range
Not available
$3,653/mo
Zestimate® history
Owner options
List your home for rent
$3,653/mo
Rent Zestimate®
Find your next renter with Zillow Rental Manager. Plus, with online applications, you can quickly screen prospective tenants – for free.
$3,653/mo
Rent Zestimate®
Refinance and save
$475/mo
Est. payment
Refinancing to a lower rate could help reduce your monthly payments and save thousands over the life of the loan.
$475/mo
Est. payment
Explore your selling options
Work with a Zillow partner agent
Leverage their expertise and Zillow's premium Showcase listings to get your home seen by more buyers.
Get startedList with your own agent
Get your home in front of millions of buyers by listing it on Zillow.
Learn how to do itSell it yourself
Take full control of how buyers see your home on Zillow by listing For Sale by Owner (FSBO).
List your homeWhat's special
Extensively landscaped groundsOpen floor planOutdoor kitchenAlfresco diningOutdoor living spacesSpacious bedroomsHand-scraped oak floors
Zillow last checked:
Listing updated:
Listed by:
Ben Villarreal 0699468 817-718-1313,
Compass RE Texas, LLC. 214-814-8100,
Ben Villarreal 817-718-1313
Bought with:
Krista Cheatham
Briggs Freeman Sotheby's Int'l
Source: NTREIS,MLS#: 20777243
Facts & features
Interior
Bedrooms & bathrooms
- Bedrooms: 4
- Bathrooms: 4
- Full bathrooms: 3
- 1/2 bathrooms: 1
Primary bedroom
- Features: Dual Sinks, En Suite Bathroom, Walk-In Closet(s)
- Level: First
- Dimensions: 18 x 15
Bedroom
- Features: En Suite Bathroom, Walk-In Closet(s)
- Level: First
- Dimensions: 16 x 13
Bedroom
- Features: Walk-In Closet(s)
- Level: Second
- Dimensions: 13 x 11
Bedroom
- Features: Walk-In Closet(s)
- Level: Second
- Dimensions: 13 x 11
Primary bathroom
- Features: En Suite Bathroom, Solid Surface Counters
- Level: First
- Dimensions: 17 x 8
Dining room
- Level: First
- Dimensions: 13 x 11
Other
- Features: En Suite Bathroom, Solid Surface Counters
- Level: First
- Dimensions: 10 x 6
Other
- Level: Second
Game room
- Level: Second
- Dimensions: 18 x 13
Half bath
- Features: Granite Counters
- Level: First
- Dimensions: 6 x 6
Kitchen
- Features: Built-in Features, Granite Counters, Kitchen Island, Pantry, Walk-In Pantry
- Level: First
- Dimensions: 10 x 15
Laundry
- Features: Built-in Features
- Level: First
- Dimensions: 6 x 6
Living room
- Level: First
- Dimensions: 16 x 19
Media room
- Level: Second
- Dimensions: 16 x 14
Office
- Level: First
- Dimensions: 15 x 12
Heating
- Central, Electric, Zoned
Cooling
- Central Air, Electric
Appliances
- Included: Some Gas Appliances, Dishwasher, Electric Oven, Gas Cooktop, Disposal, Microwave, Plumbed For Gas, Vented Exhaust Fan
Features
- Decorative/Designer Lighting Fixtures, High Speed Internet, Cable TV
- Flooring: Carpet, Tile, Wood
- Windows: Shutters
- Has basement: No
- Number of fireplaces: 1
- Fireplace features: Gas
Interior area
- Total interior livable area: 3,591 sqft
Property
Parking
- Total spaces: 2
- Parking features: Driveway, Garage, Garage Door Opener, Garage Faces Rear, Tandem
- Attached garage spaces: 2
- Has uncovered spaces: Yes
Features
- Levels: Two
- Stories: 2
- Patio & porch: Front Porch, Patio, Covered
- Exterior features: Private Yard, Rain Gutters
- Pool features: None, Community
- Fencing: Wood
Lot
- Size: 7,318 Square Feet
- Features: Corner Lot, Backs to Greenbelt/Park, Landscaped, Subdivision, Sprinkler System, Few Trees
Details
- Parcel number: R1097500B03501
- Other equipment: Irrigation Equipment
Construction
Type & style
- Home type: SingleFamily
- Architectural style: Traditional,Detached
- Property subtype: Single Family Residence
Materials
- Brick, Fiber Cement
- Foundation: Slab
- Roof: Composition
Condition
- Year built: 2017
Utilities & green energy
- Sewer: Public Sewer
- Water: Public
- Utilities for property: Sewer Available, Water Available, Cable Available
Community & HOA
Community
- Features: Clubhouse, Curbs, Playground, Park, Pool, Trails/Paths
- Security: Prewired, Security System Leased, Security System, Carbon Monoxide Detector(s), Fire Alarm
- Subdivision: Tucker Hill Ph 3
HOA
- Has HOA: Yes
- Services included: Association Management
- HOA fee: $475 quarterly
- HOA name: TUCKER HILL RES DISTRICT ASSOC
- HOA phone: 972-943-2828
Location
- Region: Mckinney
Financial & listing details
- Tax assessed value: $879,000
- Annual tax amount: $13,777
- Date on market: 11/15/2024
- Cumulative days on market: 311 days
- Listing terms: Cash,Conventional,FHA,VA Loan
- Exclusions: Washer, Dryer, Refrigerator, Furniture in game room, any and all personal belongings NOT considered a Fixture.
Price history
| Date | Event | Price |
|---|---|---|
| 9/22/2025 | Sold | -- |
Source: NTREIS #20777243 Report a problem | ||
| 9/1/2025 | Contingent | $824,000$229/sqft |
Source: NTREIS #20777243 Report a problem | ||
| 6/27/2025 | Price change | $824,000-3.5%$229/sqft |
Source: NTREIS #20777243 Report a problem | ||
| 5/2/2025 | Price change | $854,000-2.3%$238/sqft |
Source: NTREIS #20777243 Report a problem | ||
| 1/30/2025 | Price change | $874,000-1.7%$243/sqft |
Source: NTREIS #20777243 Report a problem | ||
| 11/15/2024 | Listed for sale | $889,000-0.1%$248/sqft |
Source: NTREIS #20777243 Report a problem | ||
| 9/23/2024 | Listing removed | $889,999$248/sqft |
Source: NTREIS #20585184 Report a problem | ||
| 7/9/2024 | Price change | $889,999-1%$248/sqft |
Source: NTREIS #20585184 Report a problem | ||
| 5/4/2024 | Listed for sale | $899,000$250/sqft |
Source: NTREIS #20585184 Report a problem | ||
Public tax history
| Year | Property taxes | Tax assessment |
|---|---|---|
| 2025 | $16,323 +74.4% | $879,000 +11.1% |
| 2024 | $9,361 +2.4% | $791,146 +10% |
| 2023 | $9,146 -25.1% | $719,224 +10% |
| 2022 | $12,216 +1.2% | $653,840 +10% |
| 2021 | $12,070 +1.4% | $594,400 +3.5% |
| 2020 | $11,906 -3% | $574,266 -2.1% |
| 2019 | $12,281 +1.9% | $586,784 +10% |
| 2018 | $12,051 | $533,440 +611.3% |
| 2017 | -- | $75,000 |
| 2016 | -- | -- |
Find assessor info on the county website
Neighborhood: Tucker Hill
Nearby homes
- $817,7004 bd4 ba3.6k sqft2009 Tremont Blvd, McKinney, TX 75071Off Market

- $654,2003 bd3 ba2.2k sqft2001 Tremont Blvd, McKinney, TX 75071Off Market
- $613,900-- bd-- ba2.2k sqft2013 Tremont Blvd, McKinney, TX 75071Off Market
- $384,400-- bd-- ba875 sqftTremont Blvd, Mckinney, TX 75071Off Market
- $612,3003 bd3 ba2.2k sqft2017 Tremont Blvd, McKinney, TX 75071Off Market
- $2,000-- bd-- ba-- sqftTremont Blvd, Mckinney, TX 75071Off Market
- $734,7003 bd4 ba3.1k sqft2008 Tremont Blvd, McKinney, TX 75071Off Market
- $836,5004 bd3 ba3.3k sqft2016 Tremont Blvd, McKinney, TX 75071Off Market
Nearby schools
GreatSchools rating
- 8/10Mike and Janie Reeves Elementary SchoolGrades: PK-5Distance: 1.2 mi
- 9/10Daniel L Jones Middle SchoolGrades: 6-8Distance: 3.3 mi
- 7/10Walnut Grove High SchoolGrades: 9-12Distance: 2.2 mi
Schools provided by the listing agent
- Elementary: Mike and Janie Reeves
- Middle: Jones
- High: Walnut Grove
- District: Prosper ISD
Source: NTREIS. This data may not be complete. We recommend contacting the local school district to confirm school assignments for this home.
Get a cash offer in 3 minutes
Find out how much your home could sell for in as little as 3 minutes with a no-obligation cash offer.
Estimated market value
$808,200
Get a cash offer in 3 minutes
Find out how much your home could sell for in as little as 3 minutes with a no-obligation cash offer.
Estimated market value
$808,200
- Texas
- Collin County
- McKinney
- 75071
- Tucker Hill
- 2005 Tremont Blvd
Nearby cities
Nearby neighborhoods
Nearby zip codes
Other McKinney Topics
