Spacious, move-in ready 4-bedroom home designed for buyers who need room to grow and the opportunity to build equity over time! The open floor plan creates an inviting flow, ideal for both everyday living and entertaining, with abundant natural light throughout. The main level features updated flooring and fresh paint, offering a clean, updated feel while still leaving room to make it your own.
The kitchen provides ample cabinet and counter space, along with a functional center island perfect for everyday use. A dedicated front office adds flexibility for working from home, hobbies, or additional living space.
Upstairs, you’ll find brand new carpet and updated flooring in the bathrooms. The spacious primary suite offers a relaxing retreat with a soaking tub, separate shower, double bowl vanity, and a large walk-in closet.
Step outside to a fully fenced backyard—ideal for pets, play, or creating your own outdoor oasis. A brand NEW ROOF adds peace of mind and long-term value.
With generous living spaces, key updates already completed, and plenty of opportunity to personalize, this home is a smart choice for buyers looking to create value and make it their own.
Closed
Listed by: Keller Williams Chesterfield • Angie C Harness • Contact: 636-856-6485
Bought with: Keller Williams Realty St. Louis
Price Unknown
2005 Trio Dr, Wentzville, MO 63385
4beds
2,329sqft
Single Family Residence
Built in 2001
9,583 Square Feet Lot
$380,900 Zestimate®
$--/sqft
$2,505 Estimated rent
Home value
$380,900
$358,000 - $408,000
$2,505/mo
Zestimate® history
Owner options
List your home for rent
$2,505/mo
Rent Zestimate®
Find your next renter with Zillow Rental Manager. Plus, with online applications, you can quickly screen prospective tenants – for free.
$2,505/mo
Rent Zestimate®
Refinance and save
$100/mo
Est. payment
Refinancing to a lower rate could help reduce your monthly payments and save thousands over the life of the loan.
$100/mo
Est. payment
Explore your selling options
Work with a Zillow partner agent
Leverage their expertise and Zillow's premium Showcase listings to get your home seen by more buyers.
Get startedList with your own agent
Get your home in front of millions of buyers by listing it on Zillow.
Learn how to do itSell it yourself
Take full control of how buyers see your home on Zillow by listing For Sale by Owner (FSBO).
List your homeWhat's special
Fresh paintLarge walk-in closetDouble bowl vanityDedicated front officeUpdated flooringSeparate showerSoaking tub
Zillow last checked:
Listing updated:
Listed by:
Angie C Harness 636-856-6485,
Keller Williams Chesterfield
Bought with:
Mandy G Campise, 2021017776
Keller Williams Realty St. Louis
Source: MARIS,MLS#: 26013316 Originating MLS: St. Louis Association of REALTORS
Originating MLS: St. Louis Association of REALTORSFacts & features
Interior
Bedrooms & bathrooms
- Bedrooms: 4
- Bathrooms: 3
- Full bathrooms: 2
- 1/2 bathrooms: 1
- Main level bathrooms: 1
Primary bedroom
- Description: New carpeting and a new flooring in the spacious en suite bathroom, walk-in closet
- Features: Floor Covering: Carpeting
- Level: Upper
- Area: 234
- Dimensions: 18x13
Bedroom
- Description: Spacious with new carpeting
- Features: Floor Covering: Carpeting
- Level: Upper
- Area: 168
- Dimensions: 14x12
Bedroom
- Description: Spacious with new carpeting
- Features: Floor Covering: Carpeting
- Level: Upper
- Area: 144
- Dimensions: 12x12
Bedroom
- Description: Ample size with new carpeting
- Features: Floor Covering: Carpeting
- Level: Upper
- Area: 110
- Dimensions: 11x10
Primary bathroom
- Description: Luxuriously, arranged with double bowl vanity, soaking tub, and step in shower
- Features: Floor Covering: Vinyl
- Level: Upper
- Area: 72
- Dimensions: 9x8
Bathroom
- Description: Stylish with basket weave tile flooring
- Features: Floor Covering: Vinyl
- Level: Main
- Area: 20
- Dimensions: 5x4
Bathroom
- Description: Updated flooring, tub/shower combo
- Features: Floor Covering: Vinyl
- Level: Upper
- Area: 40
- Dimensions: 8x5
Breakfast room
- Description: Spacious with bay windows and atrium door access to the backyard
- Features: Floor Covering: Vinyl
- Level: Main
- Area: 117
- Dimensions: 13x9
Dining room
- Description: Ample space for family gatherings
- Features: Floor Covering: Vinyl
- Level: Main
- Area: 156
- Dimensions: 13x12
Kitchen
- Description: Spacious, center Island with breakfast bar, built-in desk & pantry
- Features: Floor Covering: Vinyl
- Level: Main
- Area: 168
- Dimensions: 14x12
Laundry
- Description: Spacious with built-in shelving and a closet
- Features: Floor Covering: Ceramic Tile
- Level: Main
- Area: 72
- Dimensions: 12x6
Living room
- Description: Bright with vinyl plank, flooring, and wood-burning fireplace
- Features: Floor Covering: Vinyl
- Level: Main
- Area: 280
- Dimensions: 20x14
Office
- Description: Privately located with lots of natural light
- Features: Floor Covering: Ceramic Tile
- Level: Main
- Area: 132
- Dimensions: 12x11
Other
- Description: Foyer
- Features: Floor Covering: Vinyl
- Level: Main
- Area: 168
- Dimensions: 14x12
Other
- Description: Primary Bedroom Walk-In Closet
- Features: Floor Covering: Carpeting
- Level: Upper
- Area: 30
- Dimensions: 6x5
Heating
- Forced Air, Natural Gas
Cooling
- Ceiling Fan(s)
Appliances
- Included: Gas Cooktop, Dishwasher, Disposal, Microwave, Gas Oven, Gas Water Heater
- Laundry: Laundry Room, Main Level
Features
- Breakfast Bar, Breakfast Room, Built-in Features, Ceiling Fan(s), Crown Molding, Double Vanity, Entrance Foyer, Kitchen Island, Kitchen/Dining Room Combo, Open Floorplan, Pantry, Separate Dining, Separate Shower, Shower, Soaking Tub, Storage, Walk-In Closet(s)
- Flooring: Carpet, Ceramic Tile, Luxury Vinyl, Vinyl
- Doors: Atrium Door(s), Panel Door(s)
- Basement: Bath/Stubbed,Concrete,Full,Unfinished
- Number of fireplaces: 1
- Fireplace features: Wood Burning
Interior area
- Total structure area: 2,329
- Total interior livable area: 2,329 sqft
- Finished area above ground: 2,329
Property
Parking
- Total spaces: 2
- Parking features: Additional Parking, Attached, Covered, Garage, Garage Door Opener, Garage Faces Front, Off Street
- Attached garage spaces: 2
Accessibility
- Accessibility features: Accessible Common Area
Features
- Levels: Two
- Patio & porch: Covered, Front Porch, Patio, Porch
- Fencing: Back Yard,Fenced,Vinyl
Lot
- Size: 9,583 Square Feet
- Features: Back Yard, Few Trees, Front Yard, Level
Details
- Parcel number: 400098408000065.0000000
- Special conditions: Standard
Construction
Type & style
- Home type: SingleFamily
- Architectural style: Traditional
- Property subtype: Single Family Residence
Materials
- Vinyl Siding
- Foundation: Concrete Perimeter
- Roof: Architectural Shingle
Condition
- Year built: 2001
Utilities & green energy
- Electric: Ameren
- Sewer: Public Sewer
- Water: Public
- Utilities for property: Electricity Connected, Natural Gas Connected, Sewer Connected, Water Connected
Community & HOA
Community
- Features: Sidewalks, Street Lights
- Subdivision: Peine Ridge #1
HOA
- Has HOA: Yes
- Amenities included: Association Management
- Services included: Common Area Maintenance
- HOA fee: $100 annually
- HOA name: Peine Ridge Estates
Location
- Region: Wentzville
Financial & listing details
- Tax assessed value: $333,712
- Annual tax amount: $4,265
- Date on market: 3/28/2026
- Cumulative days on market: 11 days
- Listing terms: Cash,Conventional,FHA,VA Loan
- Ownership: Private
- Electric utility on property: Yes
Price history
| Date | Event | Price |
|---|---|---|
| 5/19/2026 | Sold | -- |
Source:  MARIS #26013316 Report a problem MARIS #26013316 Report a problem | ||
| 4/8/2026 | Pending sale | $379,900$163/sqft |
Source: MARIS #26013316 Report a problem | ||
| 3/28/2026 | Listed for sale | $379,900+8.5%$163/sqft |
Source: MARIS #26013316 Report a problem | ||
| 9/7/2023 | Sold | -- |
Source: MARIS #23036720 Report a problem | ||
| 8/14/2023 | Pending sale | $350,000$150/sqft |
Source: MARIS #23036720 Report a problem | ||
| 8/6/2023 | Price change | $350,000-6.7%$150/sqft |
Source: MARIS #23036720 Report a problem | ||
| 7/28/2023 | Listed for sale | $375,000$161/sqft |
Source: MARIS #23036720 Report a problem | ||
| 7/13/2001 | Sold | -- |
Source: Public Record Report a problem | ||
Public tax history
| Year | Property taxes | Tax assessment |
|---|---|---|
| 2025 | $4,265 +7.6% | $63,405 +10.7% |
| 2024 | $3,963 | $57,296 |
| 2023 | $3,963 +16.8% | $57,296 +25.6% |
| 2022 | $3,392 | $45,623 |
| 2021 | -- | $45,623 +2.4% |
| 2020 | -- | $44,570 |
| 2019 | $3,016 | $44,570 +12.5% |
| 2018 | $3,016 +0% | $39,618 |
| 2017 | $3,016 +13.4% | $39,618 +18.5% |
| 2016 | $2,661 +1.2% | $33,439 |
| 2015 | $2,629 +3.7% | $33,439 -2.2% |
| 2014 | $2,535 | $34,182 |
| 2013 | -- | $34,182 -7% |
| 2012 | -- | $36,750 -3% |
| 2011 | -- | $37,870 |
| 2010 | -- | $37,870 |
| 2009 | -- | $37,870 -10% |
| 2008 | -- | $42,080 -77.7% |
| 2007 | -- | $188,840 |
| 2006 | -- | $188,840 |
| 2005 | -- | $188,840 +9% |
| 2004 | -- | $173,250 |
| 2003 | -- | $173,250 |
| 2002 | -- | -- |
| 2001 | -- | -- |
Find assessor info on the county website
Neighborhood: 63385
Nearby homes
- $334,9003 bd2 ba1.6k sqft2003 Trio Dr, Wentzville, MO 63385Off Market
- $339,8003 bd3 ba1.4k sqft2007 Trio Dr, Wentzville, MO 63385Off Market
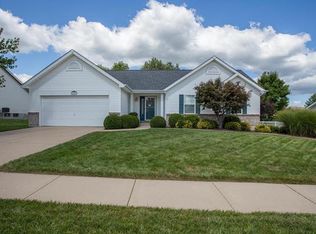
- $390,6004 bd4 ba2.3k sqft2048 Lick Creek Dr, Wentzville, MO 63385Off Market
- $354,4003 bd3 ba1.6k sqft2046 Lick Creek Dr, Wentzville, MO 63385Off Market
- $342,5003 bd2 ba1.6k sqft2050 Lick Creek Dr, Wentzville, MO 63385Off Market
- $409,4004 bd2 ba2.4k sqft922 Cypress Club Ct, Wentzville, MO 63385Off Market
- $327,9003 bd2 ba1.5k sqft2009 Trio Dr, Wentzville, MO 63385Off Market
- $338,6003 bd2 ba1.6k sqft2001 Trio Dr, Wentzville, MO 63385Off Market
Nearby schools
GreatSchools rating
- 5/10Peine Ridge Elementary SchoolGrades: PK-5Distance: 0.2 mi
- 6/10North Point Middle SchoolGrades: 6-8Distance: 0.7 mi
- 8/10North Point High SchoolGrades: 9-12Distance: 0.5 mi
Schools provided by the listing agent
- Elementary: Peine Ridge Elem.
- Middle: North Point Middle
- High: North Point
Source: MARIS. This data may not be complete. We recommend contacting the local school district to confirm school assignments for this home.
Get a cash offer in 3 minutes
Find out how much your home could sell for in as little as 3 minutes with a no-obligation cash offer.
Estimated market value
$380,900
Get a cash offer in 3 minutes
Find out how much your home could sell for in as little as 3 minutes with a no-obligation cash offer.
Estimated market value
$380,900
- Missouri
- Saint Charles County
- Wentzville
- 63385
- 2005 Trio Dr
Nearby cities
Nearby neighborhoods
Nearby zip codes
Other Wentzville Topics
