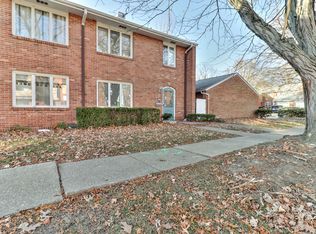

Introducing this impressive newly remodeled 3-bedroom, 1.5-bathroom condo ready to charm its new owner! The open floor plan, spacious kitchen, and ample natural light on the first floor create a welcoming ambiance. Step outside the living room onto the perfect patio for entertaining. Upstairs, discover all 3 bedrooms and extra storage space. Act fast - schedule a showing before it's gone! Meadowbrook Park is close by, and a new roof was installed in 2021.
Closed
Zillow last checked:
Listing updated:
Bought with:
Carol Meinhart, ABR,GRI,SFR
The Real Estate Group,Inc
Tim Turner
The Real Estate Group,Inc
Source: MRED as distributed by MLS GRID,MLS#: 12188632
Price history
| Date | Event | Price |
|---|---|---|
| 9/29/2026 | Listing removed | $147,000$117/sqft |
Source:  MRED as distributed by MLS GRID #12718882 Report a problem MRED as distributed by MLS GRID #12718882 Report a problem | ||
| 7/29/2026 | Listed for sale | $147,000+27.8%$117/sqft |
Source: MRED as distributed by MLS GRID #12718882 Report a problem | ||
| 11/8/2024 | Sold | $115,000$91/sqft |
Source: MRED as distributed by MLS GRID #12188632 Report a problem | ||
| 10/15/2024 | Contingent | $115,000$91/sqft |
Source: MRED as distributed by MLS GRID #12188632 Report a problem | ||
| 10/4/2024 | Listing removed | $115,000-3.4%$91/sqft |
Source: MRED as distributed by MLS GRID #12157179 Report a problem | ||
| 9/26/2024 | Price change | $119,000-4.8%$94/sqft |
Source: MRED as distributed by MLS GRID #12157179 Report a problem | ||
| 9/10/2024 | Listed for sale | $125,000+66.7%$99/sqft |
Source: MRED as distributed by MLS GRID #12157179 Report a problem | ||
| 6/16/2023 | Sold | $75,000$60/sqft |
Source: Public Record Report a problem | ||
| 8/22/2022 | Sold | $75,000-8%$60/sqft |
Source: MRED as distributed by MLS GRID #11314333 Report a problem | ||
| 6/24/2022 | Pending sale | $81,500$65/sqft |
Source: MRED as distributed by MLS GRID #11314333 Report a problem | ||
| 5/31/2022 | Listed for sale | $81,500$65/sqft |
Source: MRED as distributed by MLS GRID #11314333 Report a problem | ||
| 5/11/2022 | Contingent | $81,500$65/sqft |
Source: MRED as distributed by MLS GRID #11314333 Report a problem | ||
| 4/7/2022 | Listed for sale | $81,500$65/sqft |
Source: MRED as distributed by MLS GRID #11314333 Report a problem | ||
| 3/24/2022 | Listing removed | $81,500$65/sqft |
Source: MRED as distributed by MLS GRID #11314333 Report a problem | ||
| 2/8/2022 | Listed for sale | $81,500+10.1%$65/sqft |
Source: MRED as distributed by MLS GRID #11314333 Report a problem | ||
| 9/10/2021 | Listing removed | -- |
Source: MRED as distributed by MLS GRID #11015015 Report a problem | ||
| 8/30/2021 | Price change | $73,999-6.2%$59/sqft |
Source: MRED as distributed by MLS GRID #11015015 Report a problem | ||
| 7/7/2021 | Price change | $78,900+5.2%$63/sqft |
Source: MRED as distributed by MLS GRID #11015015 Report a problem | ||
| 6/9/2021 | Price change | $75,000-3.2%$60/sqft |
Source: MRED as distributed by MLS GRID #11015015 Report a problem | ||
| 3/9/2021 | Listed for sale | $77,500-16.7%$62/sqft |
Source: MRED as distributed by MLS GRID #11015015 Report a problem | ||
| 1/27/2018 | Listing removed | $835$1/sqft |
Source: Neves Group Property Management Report a problem | ||
| 11/27/2017 | Listed for rent | $835+1.2%$1/sqft |
Source: Neves Group Property Management Report a problem | ||
| 9/21/2015 | Listing removed | $825$1/sqft |
Source: Neves Group Property Management Report a problem | ||
| 8/15/2015 | Listed for rent | $825+10%$1/sqft |
Source: Neves Group Property Management Report a problem | ||
| 4/23/2014 | Listing removed | $750$1/sqft |
Source: Neves Group Property Management Report a problem | ||
| 2/20/2014 | Listed for rent | $750$1/sqft |
Source: Neves Group Property Management Report a problem | ||
| 1/19/2013 | Listing removed | $750$1/sqft |
Source: Neves Group Property Management Report a problem | ||
| 11/7/2012 | Listed for rent | $750$1/sqft |
Source: Neves Group Property Management Report a problem | ||
| 4/20/2004 | Sold | $93,000$74/sqft |
Source: Public Record Report a problem | ||
Sell for more on Zillow
Get a Zillow Showcase℠ listing at no additional cost and you could sell for .
$142,400
2% more
+$2,848
With Zillow Showcase(estimated)
$145,248
