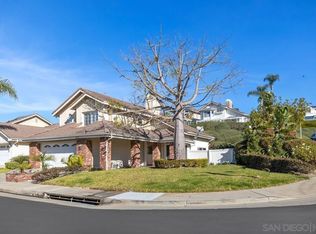
PANORAMIC OCEAN VIEWS! Tucked away on a beautiful, quiet, single loaded cul-de-sac street, this unique home ensures maximum privacy and gives you the peaceful coastal lifestyle you've always wanted. Forget everything you think you know about predictable master-planned developments. This customized home features unrivaled "Views" and an Indoor-Outdoor Flow, the moment you step through the front door. Open the expansive accordion glass doors, allow your eyes to be pulled directly to the horizon and capture the breathtaking, uninterrupted canvas of the Pacific Ocean, Catalina Island, and evening city-light views. Slide the glass walls completely away and step into the Entertainer's backyard which boasts a premium built-in outdoor kitchen with a Wolf BBQ, Traeger premium smoker, Wolf mini fridge and custom concrete counter tops and sink. Enjoy the cozy fire pit for endless summer nights, a bubbling above-ground spa, and raised flowerbeds to grow your farm-to-table garden. Every single square inch of the interior of this residence has been updated with an uncompromising eye for detail with rich reclaimed wood flooring and finishes. The Chef's Kitchen is centered around a massive, show-stopping marble island, and is equipped with top-of-the-line professional appliances, premium cabinetry, and upgraded fixtures. The expanded Primary Suite on the main floor offers a boutique-hotel retreat feel. It features a spacious walk-in custom closet alongside a spa-like bathroom complete with a Mr. Steam shower and a separate water closet. The secondary main floor bedroom is guaranteed to wow any guest with an adjacent upgraded bathroom that matches the home’s high-end aesthetic. Don't miss the breathtaking Ocean View from the 3rd bedroom/Loft which is a brilliant reconfiguration that maximizes bonus space and boasts a media lounge, a custom-built bed, and a custom workstation with hidden storage. Oh, and did we mention the home is a Smart Home and is entirely automated by a premium Control4 system, allowing you to manage lighting, climate, and media at the touch of a button. Additionally, the property features a fully paid-off Tesla solar panel system to provide excellent energy efficiency and substantial monthly utility offsets. Just minutes away, are the Outlets at San Clemente, the Historic downtown Del Mar dining district and legendary beaches. Clearly, this is not just a house, it's a rare opportunity and it's waiting to be yours. What are YOU waiting for?
Sold for $2,350,000
Zillow last checked:
Listing updated:
Bought with:
Michael Boyd, DRE #01191278
Coldwell Banker Realty
Source: CRMLS,MLS#: OC26150311 Originating MLS: California Regional MLS
Originating MLS: California Regional MLSPrice history
| Date | Event | Price |
|---|---|---|
| 8/17/2026 | Sold | $2,350,000$1,424/sqft |
Source:  CRMLS #OC26150311 Report a problem CRMLS #OC26150311 Report a problem | ||
| 7/31/2026 | Pending sale | $2,350,000$1,424/sqft |
Source: CRMLS #OC26150311 Report a problem | ||
| 7/19/2026 | Contingent | $2,350,000$1,424/sqft |
Source: CRMLS #OC26150311 Report a problem | ||
| 7/10/2026 | Listed for sale | $2,350,000+5.6%$1,424/sqft |
Source: CRMLS #OC26150311 Report a problem | ||
| 12/16/2021 | Sold | $2,225,000+24%$1,348/sqft |
Source: Public Record Report a problem | ||
| 11/17/2021 | Pending sale | $1,795,000$1,088/sqft |
Source: CRMLS #OC21245435 Report a problem | ||
| 11/15/2021 | Listing removed | -- |
Source:  RE/MAX International Report a problem RE/MAX International Report a problem | ||
| 11/11/2021 | Listed for sale | $1,795,000+207.4%$1,088/sqft |
Source: RE/MAX International #OC21245435 Report a problem | ||
| 12/12/2013 | Sold | $584,000$354/sqft |
Source: Public Record Report a problem | ||
Nearby homes
- $1,450,0003 bd3 ba1.9k sqft2002 Paseo Laro, San Clemente, CA 92673Sold
- $1,584,5004 bd3 ba2.4k sqft2018 Paseo Laro #257, San Clemente, CA 92673Off Market

- $1,306,9003 bd2 ba1.6k sqft2022 Paseo Laro, San Clemente, CA 92673Off Market
- $1,251,9003 bd2 ba1.4k sqft2020 Paseo Laro #256, San Clemente, CA 92673Off Market

Get a cash offer in 3 minutes
Find out how much your home could sell for in as little as 3 minutes with a no-obligation cash offer.
Estimated market value
$2,350,000
