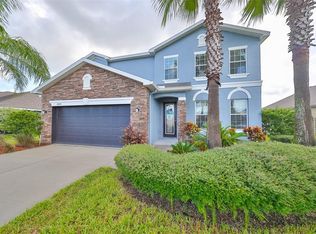
Welcome to Walden Pointe! 5 bedroom 2.5 bath home with open floor plan. Tile on main floor and new carpet upstairs. Fresh paint throughout. Exterior has also been freshly painted. Kitchen has granite counters and SS appliances. Center island with breakfast bar. Extra cabinets and counter space. Walk in pantry. Large primary bedroom with 2 walk in closets. En suite bathroom with granite counters, dual sinks, soaking tub and walk in shower. Family room sliders open to screened lanai with built in grill and above ground hot tub overlooking the fenced back yard. Perfect for entertaining!
Sold for $450,000
$450,000
2005 Via Napoli St, Plant City, FL 33566
5beds
3,092sqft
Single Family Residence
Built in 2015
0.25 Acres Lot
$445,000 Zestimate®
$146/sqft
$2,946 Estimated rent
Home value
$445,000
$414,000 - $481,000
$2,946/mo
Zestimate® history
Owner options
List your home for rent
$2,946/mo
Rent Zestimate®
Find your next renter with Zillow Rental Manager. Plus, with online applications, you can quickly screen prospective tenants – for free.
$2,946/mo
Rent Zestimate®
Refinance and save
$3,144/mo
Est. payment
Refinancing to a lower rate could help reduce your monthly payments and save thousands over the life of the loan.
$3,144/mo
Est. payment
Explore your selling options
Work with a Zillow partner agent
Leverage their expertise and Zillow's premium Showcase listings to get your home seen by more buyers.
Get startedList with your own agent
Get your home in front of millions of buyers by listing it on Zillow.
Learn how to do itSell it yourself
Take full control of how buyers see your home on Zillow by listing For Sale by Owner (FSBO).
List your homeWhat's special
Fresh paint throughoutOpen floor planNew carpet upstairsLarge primary bedroomSoaking tubWalk in showerWalk in pantry
Zillow last checked:
Listing updated:
Listed by:
Tina Melichar 443-995-9013,
BHHS FLORIDA PROPERTIES GROUP 863-701-2350,
Roman Mychajliw 240-994-5067,
BHHS FLORIDA PROPERTIES GROUP
Bought with:
Geoffrey Harris, 3039828
CHARLES RUTENBERG REALTY INC
Source: Stellar MLS,MLS#: L4959080 Originating MLS: Lakeland
Originating MLS: Lakeland
Facts & features
Interior
Bedrooms & bathrooms
- Bedrooms: 5
- Bathrooms: 3
- Full bathrooms: 2
- 1/2 bathrooms: 1
Primary bedroom
- Features: Ceiling Fan(s), Dual Sinks, En Suite Bathroom, Garden Bath, Granite Counters, Tub with Separate Shower Stall, Water Closet/Priv Toilet, Walk-In Closet(s)
- Level: Second
Bedroom 2
- Features: Ceiling Fan(s), Built-in Closet
- Level: Second
Bedroom 3
- Features: Ceiling Fan(s), Built-in Closet
- Level: Second
Bedroom 4
- Features: Ceiling Fan(s), Built-in Closet
- Level: Second
Bathroom 5
- Features: Walk-In Closet(s)
- Level: First
Bonus room
- Features: Ceiling Fan(s), No Closet
- Level: Second
Dining room
- Level: First
Family room
- Features: Ceiling Fan(s)
- Level: First
Kitchen
- Features: Breakfast Bar, Granite Counters, Kitchen Island, Pantry
- Level: First
Living room
- Level: First
Heating
- Central, Electric
Cooling
- Central Air
Appliances
- Included: Dishwasher, Electric Water Heater, Microwave, Range
- Laundry: Electric Dryer Hookup, Inside, Laundry Room, Upper Level, Washer Hookup
Features
- Ceiling Fan(s), Eating Space In Kitchen, High Ceilings, Kitchen/Family Room Combo, Living Room/Dining Room Combo, PrimaryBedroom Upstairs, Stone Counters, Walk-In Closet(s)
- Flooring: Carpet, Tile
- Doors: Outdoor Grill
- Has fireplace: No
Interior area
- Total structure area: 4,147
- Total interior livable area: 3,092 sqft
Property
Parking
- Total spaces: 2
- Parking features: Driveway, Garage Door Opener, Ground Level
- Attached garage spaces: 2
- Has uncovered spaces: Yes
Features
- Levels: Two
- Stories: 2
- Patio & porch: Covered, Front Porch, Rear Porch, Screened
- Exterior features: Outdoor Grill
- Has spa: Yes
- Spa features: Above Ground, Heated
- Fencing: Vinyl
Lot
- Size: 0.25 Acres
- Dimensions: 75.4 x 147
Details
- Parcel number: P0729229A800000200032.0
- Zoning: R-1A
- Special conditions: None
Construction
Type & style
- Home type: SingleFamily
- Property subtype: Single Family Residence
Materials
- Block, Stucco
- Foundation: Slab
- Roof: Shingle
Condition
- New construction: No
- Year built: 2015
Utilities & green energy
- Sewer: Public Sewer
- Water: Public
- Utilities for property: Electricity Connected, Sewer Connected, Water Connected
Community & HOA
Community
- Pet fee: $0 monthly
- Subdivision: WALDEN POINTE
HOA
- Has HOA: Yes
- HOA fee: $43 monthly
- HOA name: West Coast Management and Realty Inc
- HOA phone: 813-908-0766
Location
- Region: Plant City
Financial & listing details
- Price per square foot: $146/sqft
- Tax assessed value: $429,641
- Annual tax amount: $3,638
- Date on market: 2/1/2026
- Cumulative days on market: 150 days
- Listing terms: Cash,Conventional,FHA,VA Loan
- Ownership: Fee Simple
- Total actual rent: 0
- Electric utility on property: Yes
- Road surface type: Paved
Price history
| Date | Event | Price |
|---|---|---|
| 3/24/2026 | Sold | $450,000$146/sqft |
Source:  Stellar MLS #L4959080 Report a problem Stellar MLS #L4959080 Report a problem | ||
| 2/6/2026 | Pending sale | $450,000$146/sqft |
Source: Stellar MLS #L4959080 Report a problem | ||
| 2/2/2026 | Listed for sale | $450,000$146/sqft |
Source: Stellar MLS #L4959080 Report a problem | ||
| 1/30/2026 | Listing removed | $450,000$146/sqft |
Source: Stellar MLS #O6336935 Report a problem | ||
| 12/4/2025 | Price change | $450,000-1.1%$146/sqft |
Source: Stellar MLS #O6336935 Report a problem | ||
| 11/13/2025 | Price change | $455,000-1.1%$147/sqft |
Source: Stellar MLS #O6336935 Report a problem | ||
| 10/30/2025 | Price change | $460,000-1.9%$149/sqft |
Source: Stellar MLS #O6336935 Report a problem | ||
| 10/14/2025 | Listed for sale | $469,000$152/sqft |
Source: Stellar MLS #O6336935 Report a problem | ||
| 9/25/2025 | Pending sale | $469,000$152/sqft |
Source: Stellar MLS #O6336935 Report a problem | ||
| 9/4/2025 | Price change | $469,000-0.6%$152/sqft |
Source: Stellar MLS #O6336935 Report a problem | ||
| 8/18/2025 | Listed for sale | $472,000+18.2%$153/sqft |
Source: Stellar MLS #O6336935 Report a problem | ||
| 8/4/2025 | Sold | $399,200+50.4%$129/sqft |
Source: Public Record Report a problem | ||
| 7/13/2015 | Sold | $265,500$86/sqft |
Source: Public Record Report a problem | ||
Public tax history
| Year | Property taxes | Tax assessment |
|---|---|---|
| 2025 | $3,947 +8.5% | $257,577 +2.9% |
| 2024 | $3,639 +2.8% | $250,318 +3% |
| 2023 | $3,541 +2.9% | $243,027 +3% |
| 2022 | $3,440 +1.2% | $235,949 +3% |
| 2021 | $3,399 +0.9% | $229,077 +1.4% |
| 2020 | $3,368 +1.8% | $225,914 +2.3% |
| 2019 | $3,310 | $220,835 +1.9% |
| 2018 | $3,310 +0.5% | $216,717 -2.8% |
| 2017 | $3,293 -4.6% | $222,986 -2% |
| 2016 | $3,453 -5.5% | $227,623 +6.5% |
| 2015 | $3,655 +654.2% | $213,678 +883.5% |
| 2014 | $485 | $21,727 +10% |
| 2013 | $485 +38.6% | $19,752 +10% |
| 2012 | $350 -12.9% | $17,956 -12.7% |
| 2011 | $401 +1.4% | $20,574 +0.8% |
| 2010 | $396 -13.7% | $20,419 -13.2% |
| 2009 | $459 -38.5% | $23,525 -40% |
| 2008 | $747 +198.6% | $39,208 +194.1% |
| 2007 | $250 | $13,331 |
Find assessor info on the county website
Neighborhood: 33566
Nearby homes
- $406,7003 bd2 ba2.1k sqft2007 Via Napoli St, Plant City, FL 33566Off Market
- $435,9003 bd2 ba2k sqft1907 Via Palermo St, Plant City, FL 33566Off Market
- $458,5005 bd3 ba3k sqft1905 Via Palermo St, Plant City, FL 33566Off Market
- $497,0005 bd4 ba2.7k sqft2009 Via Napoli St, Plant City, FL 33566Sold
- $463,600-- bd2 ba1.8k sqft1912 Johnson Pointe Dr, Plant City, FL 33566Off Market
- $409,2005 bd3 ba2.2k sqft2004 Via Napoli St, Plant City, FL 33566Off Market
- $204,9795 bd3 ba3k sqft1903 Via Palermo St, Plant City, FL 33566Off Market
- $460,1004 bd3 ba3.1k sqft2006 Via Napoli St, Plant City, FL 33566Off Market
Nearby schools
GreatSchools rating
- 7/10Trapnell Elementary SchoolGrades: PK-5Distance: 0.9 mi
- 2/10Turkey Creek Middle SchoolGrades: 6-8Distance: 3 mi
- 4/10Durant High SchoolGrades: 9-12Distance: 6.6 mi
Get a cash offer in 3 minutes
Find out how much your home could sell for in as little as 3 minutes with a no-obligation cash offer.
Estimated market value
$445,000
Get a cash offer in 3 minutes
Find out how much your home could sell for in as little as 3 minutes with a no-obligation cash offer.
Estimated market value
$445,000
- Florida
- Hillsborough County
- Plant City
- 33566
- 2005 Via Napoli St
Nearby cities
Nearby zip codes
Other Plant City Topics
