The London floor plan is designed for anyone who loves to host or families who need flexible space for every stage of life. The open kitchen offers plenty of countertop space, making this THE home for big family meals or summer cookouts. The kitchen includes a wonderful pantry, quartz countertops, and a gas range. The main living areas are equipped with durable hard surface flooring. Step outside to the oversized covered patio which is perfect for summer evenings playing in the sprinkler or girls nights with friends. With four bedrooms plus a secluded study, there’s room for a home office, playroom, or private retreat. The fan-favorite layout continues with double sinks in both the primary and secondary baths, a separate tub and tiled shower in the primary bathroom, and a large walk-in closet that conveniently connects to the oversized laundry room. This home balances functionality and style, offering the kind of space that you dream of. Every customized IDEAL home is built with your comfort, safety, and savings in mind. Enjoy the protection of full-home gutters that safeguard your foundation and landscaping, plus complete fencing to keep your pets and little ones safe. With peace-of-mind warranties, your home stays low-maintenance for years to come. And as the only Energy Advantage Certified Homes in Oklahoma, your home is designed to save you money every month with guaranteed heating and cooling costs you can count on. Park Valley is our newest community in Stillwater close to downtown and Oklahoma State University. Amenities for this community include a playground, fishing pond, gorgeous walking trails, and an upcoming splashpad. Residents of Park Valley will enjoy quick access into downtown Stillwater and I-35.
Sold for $384,355
$384,355
2005 W 28th Ave, Stillwater, OK 74074
4beds
2,031sqft
Single Family Residence
Built in 2026
-- sqft lot
$385,800 Zestimate®
$189/sqft
$2,316 Estimated rent
Home value
$385,800
$367,000 - $405,000
$2,316/mo
Zestimate® history
Owner options
List your home for rent
$2,316/mo
Rent Zestimate®
Find your next renter with Zillow Rental Manager. Plus, with online applications, you can quickly screen prospective tenants – for free.
$2,316/mo
Rent Zestimate®
Refinance and save
$2,639/mo
Est. payment
Refinancing to a lower rate could help reduce your monthly payments and save thousands over the life of the loan.
$2,639/mo
Est. payment
Explore your selling options
Work with a Zillow partner agent
Leverage their expertise and Zillow's premium Showcase listings to get your home seen by more buyers.
Get startedList with your own agent
Get your home in front of millions of buyers by listing it on Zillow.
Learn how to do itSell it yourself
Take full control of how buyers see your home on Zillow by listing For Sale by Owner (FSBO).
List your homeWhat's special
Large walk-in closetFour bedroomsGas rangeSecluded studyOversized laundry roomQuartz countertopsDurable hard surface flooring
Zillow last checked:
Listing updated:
Listed by:
Vernon Mckown, Jr. 405-486-9814,
PRINCIPAL DEVELOPMENT
Bought with:
Beth Peterson
RE/MAX Signature
Source: Stillwater MLS,MLS#: 133942
Facts & features
Interior
Bedrooms & bathrooms
- Bedrooms: 4
- Bathrooms: 2
- Full bathrooms: 2
Rooms
- Room types: Utility Room
Dining room
- Description: Breakfast Nook
Kitchen
- Description: Pantry, Island
Office
- Description: Yes
Heating
- Forced Air, Natural Gas
Cooling
- Central Air
Appliances
- Included: Microwave, Range, Oven, Range Hood, Dishwasher, Disposal
Features
- Has basement: No
Interior area
- Total structure area: 2,031
- Total interior livable area: 2,031 sqft
Property
Parking
- Total spaces: 2
- Parking features: Attached, Garage Door Opener
- Attached garage spaces: 2
Features
- Levels: One
- Stories: 1
- Patio & porch: Patio
- Fencing: Back Yard,Wood,Privacy
Lot
- Features: Interior
Details
- Zoning description: Residential Planned Dev
Construction
Type & style
- Home type: SingleFamily
- Property subtype: Single Family Residence
Materials
- Brick Veneer
- Foundation: Slab
- Roof: Composition
Condition
- Year built: 2026
Utilities & green energy
- Electric: City
- Gas: Natural
- Sewer: Public Sewer
- Water: Public
Community & HOA
Community
- Subdivision: Park Valley
HOA
- Has HOA: Yes
- HOA fee: $295 annually
Location
- Region: Stillwater
Financial & listing details
- Price per square foot: $189/sqft
- Date on market: 3/17/2026
- Road surface type: Paved
Price history
| Date | Event | Price |
|---|---|---|
| 6/3/2026 | Sold | $384,355$189/sqft |
Source:  Stillwater MLS #133942 Report a problem Stillwater MLS #133942 Report a problem | ||
| 3/22/2026 | Pending sale | $384,355$189/sqft |
Source: Stillwater MLS #133942 Report a problem | ||
| 12/30/2025 | Listed for sale | $384,355$189/sqft |
Source:  Ideal Homes Report a problem Ideal Homes Report a problem | ||
Public tax history
Tax history is unavailable.
Neighborhood: 74074
Nearby homes
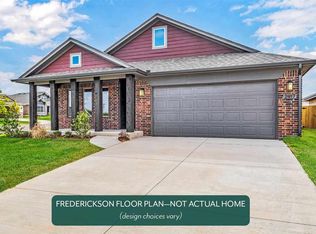
- $319,8884 bd2 ba1.4k sqft2000 W 28th Ave, Stillwater, OK 74074New Construction
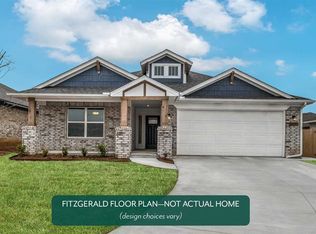
- $333,0123 bd2 ba1.4k sqft2817 S Foley St, Stillwater, OK 74074Sold
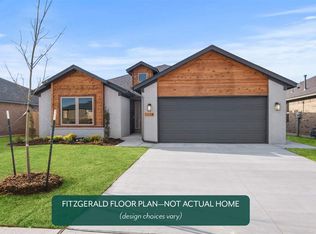
- $314,9023 bd2 ba1.4k sqft2020 W 28th Ave, Stillwater, OK 74074Sold
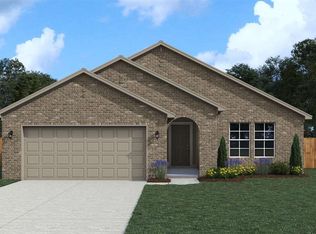
- $317,8873 bd2 ba1.3k sqft2024 W 28th Ave, Stillwater, OK 74074Sold
- $321,7823 bd2 ba1.2k sqft2015 W 27th Pl, Stillwater, OK 74074New Construction
- $284,8353 bd2 ba1.1k sqft2008 W 28th Ave, Stillwater, OK 74074New Construction
- $376,7353 bd2 ba2.1k sqft2801 S Columbus Dr, Stillwater, OK 74074Sold
- $307,0003 bd2 ba1.2k sqft2813 S Columbus Dr, Stillwater, OK 74074Sold
Nearby schools
GreatSchools rating
- 10/10Sangre Ridge Elementary SchoolGrades: PK-5Distance: 1.2 mi
- 9/10Stillwater Middle SchoolGrades: 6-7Distance: 1.3 mi
- 9/10Stillwater High SchoolGrades: 10-12Distance: 3.2 mi
Schools provided by the listing agent
- Elementary: Sangre Ridge Elementary
Source: Stillwater MLS. This data may not be complete. We recommend contacting the local school district to confirm school assignments for this home.


Get pre-qualified for a loan
At Zillow Home Loans, we can pre-qualify you in as little as 5 minutes with no impact to your credit score.An equal housing lender. NMLS #10287.
- Oklahoma
- Payne County
- Stillwater
- 74074
- 2005 W 28th Ave
Nearby cities
Nearby neighborhoods
Nearby zip codes
Other Stillwater Topics
