Skip main navigation
Sold for $535,000
  • $535,000

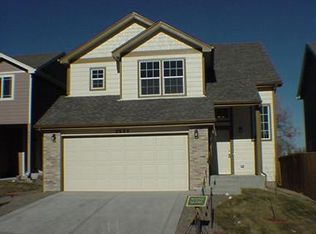
    2005 W 86th Avenue, Denver, CO 80260

    5beds
    2,435sqft
    Single Family Residence
    Built in 2009
    3,485 Square Feet Lot
    $526,900 Zestimate®
    $220/sqft
    $3,149 Estimated rent

    Home value

    $526,900

    $495,000 - $564,000

    $3,149/mo

    Zestimate® history
    Loading
    Loading...

    Owner options

    List your home for rent

    $3,149/mo

    Rent Zestimate®

    Find your next renter with Zillow Rental Manager. Plus, with online applications, you can quickly screen prospective tenants – for free.

    Learn more

    $3,149/mo

    Rent Zestimate®

    Refinance and save

    $3,230/mo

    Est. payment

    Refinancing to a lower rate could help reduce your monthly payments and save thousands over the life of the loan.

    See today's rates

    $3,230/mo

    Est. payment

    Explore your selling options

    Work with a Zillow partner agent

    Leverage their expertise and Zillow's premium Showcase listings to get your home seen by more buyers.

    Get started

    List with your own agent

    Get your home in front of millions of buyers by listing it on Zillow.

    Learn how to do it

    Sell it yourself

    Take full control of how buyers see your home on Zillow by listing For Sale by Owner (FSBO).

    List your home

    What's special

    Modern fixturesSpacious primary suiteFresh paintStainless steel appliancesBeautifully finished bathroomQuartz countertopsConvenient jack-and-jill bathroom
    Discover a beautifully updated home in an unbeatable setting—backing directly to Camenisch Park with walking and biking paths just steps from your back door. With no neighbor to the east, you’ll enjoy added privacy and open views, all while being surrounded by the natural openness of the park just beyond your backyard. Inside, luxury vinyl plank flooring, new carpet, fresh paint, and contemporary fixtures/finishes create a stylish and welcoming backdrop. The kitchen shines with crisp white cabinetry, quartz countertops, stainless steel appliances, a subway tile backsplash, and modern fixtures—offering both style and everyday functionality. Upstairs, the spacious primary suite impresses with dual walk-in closets and a relaxing 5-piece bath. Two additional bedrooms share a convenient Jack-and-Jill bathroom. The finished basement expands your living options with a versatile bonus area, two more bedrooms, and a beautifully finished bathroom. Step outside and embrace one of the home’s most special features: direct access to Camenisch Park, complete with a sports complex, fitness center, disc golf course, walking trails, and wide-open green space. It’s a rare blend of neighborhood comfort and effortless outdoor living—right outside your door. Don't miss this special home!

    Zillow last checked:

    Listing updated:

    Listed by:

    Cassandra Pelley 719-688-2784 klpelley@gmail.com,

    Hollermeier Realty

    Bought with:

    Marla Cody, 100056102

    Resident Realty North Metro LLC

    Source: REcolorado as distributed by MLS GRID,MLS#: 7385589MLS Logo

    Facts & features

    Interior

    Bedrooms & bathrooms
    • Bedrooms: 5
    • Bathrooms: 4
    • Full bathrooms: 2
    • 3/4 bathrooms: 1
    • 1/2 bathrooms: 1
    • Main level bathrooms: 1
    Bedroom
    • Features: Primary Suite
    • Level: Upper
    Bedroom
    • Level: Upper
    Bedroom
    • Level: Upper
    Bedroom
    • Level: Basement
    Bedroom
    • Level: Basement
    Bathroom
    • Level: Main
    Bathroom
    • Features: En Suite Bathroom, Primary Suite
    • Level: Upper
    Bathroom
    • Features: En Suite Bathroom
    • Level: Upper
    Bathroom
    • Level: Basement
    Bonus room
    • Level: Basement
    Dining room
    • Level: Main
    Kitchen
    • Level: Main
    Laundry
    • Level: Main
    Living room
    • Level: Main
    Heating
    • Forced Air
    Cooling
    • Central Air
    Appliances
    • Included: Dishwasher, Microwave, Range, Refrigerator
    Features
    • Ceiling Fan(s), Eat-in Kitchen, Entrance Foyer, Five Piece Bath, Jack & Jill Bathroom, Kitchen Island, Open Floorplan, Pantry, Primary Suite, Quartz Counters, Vaulted Ceiling(s), Walk-In Closet(s)
    • Flooring: Carpet, Tile, Vinyl
    • Basement: Finished
    • Number of fireplaces: 1
    • Fireplace features: Gas, Living Room
    Interior area
    • Total structure area: 2,435
    • Total interior livable area: 2,435 sqft
    • Finished area above ground: 1,691
    • Finished area below ground: 744

    Property

    Parking
    • Total spaces: 4
    • Parking features: Garage - Attached
    • Attached garage spaces: 2
    • Details: Off Street Spaces: 2
    Features
    • Levels: Two
    • Stories: 2
    • Patio & porch: Deck, Front Porch
    • Exterior features: Private Yard
    • Fencing: Full
    Lot
    • Size: 3,485 Square Feet
    • Features: Borders Public Land, Open Space
    Details
    • Parcel number: R0152828
    • Special conditions: Standard

    Construction

    Type & style
    • Home type: SingleFamily
    • Property subtype: Single Family Residence
    Materials
    • Frame
    • Roof: Composition
    Condition
    • Updated/Remodeled
    • Year built: 2009

    Utilities & green energy

    • Sewer: Public Sewer

    Community & HOA

    Community
    • Subdivision: Hyland Park Heights
    HOA
    • Has HOA: Yes
    • Amenities included: Playground
    • Services included: Maintenance Grounds
    • HOA fee: $65 monthly
    • HOA name: Hyland Park Heights Homeowners Association, Inc.
    • HOA phone: 720-961-5150
    Location
    • Region: Federal Heights

    Financial & listing details

    • Price per square foot: $220/sqft
    • Tax assessed value: $500,000
    • Annual tax amount: $3,172
    • Date on market: 1/5/2026
    • Listing terms: Cash,Conventional,FHA,VA Loan
    • Exclusions: Personal Property
    • Ownership: Corporation/Trust

    Price history

    DateEventPrice
    4/16/2026Sold$535,000-0.9%$220/sqft
    Source: REcolorado as distributed by MLS GRID #7385589 Report a problem
    3/13/2026Pending sale$539,900$222/sqft
    Source: REcolorado as distributed by MLS GRID #7385589 Report a problem
    3/5/2026Price change$539,900-0.9%$222/sqft
    Source: REcolorado as distributed by MLS GRID #7385589 Report a problem
    2/3/2026Price change$545,000-1.8%$224/sqft
    Source: REcolorado as distributed by MLS GRID #7385589 Report a problem
    1/5/2026Listed for sale$555,000-0.9%$228/sqft
    Source: REcolorado as distributed by MLS GRID #7385589 Report a problem
    12/25/2025Listing removed$559,950$230/sqft
    Source: REcolorado as distributed by MLS GRID #7385589 Report a problem
    12/15/2025Price change$559,950-0.9%$230/sqft
    Source: REcolorado as distributed by MLS GRID #7385589 Report a problem
    11/28/2025Listed for sale$565,000+141.3%$232/sqft
    Source: REcolorado as distributed by MLS GRID #7385589 Report a problem
    9/18/2013Listing removed$1,550$1/sqft
    Source: Postlets Report a problem
    9/13/2013Listed for rent$1,550$1/sqft
    Source: Postlets Report a problem
    8/14/2009Sold$234,103$96/sqft
    Source: Public Record Report a problem
    5/22/2009Sold$234,103$96/sqft
    Source: Public Record Report a problem

    Public tax history

    YearProperty taxesTax assessment
    2025$3,172 +1.1%$31,260 -12.5%
    2024$3,138 +15.8%$35,720
    2023$2,710 -3.3%$35,720 +39.4%
    2022$2,802 $25,630 -2.8%
    2021-- $26,370 -5.6%
    2020$2,982 $27,930 -0.2%
    2019$2,982 +19.3%$27,980 +24.2%
    2018$2,500 $22,530
    2017$2,500 $22,530 +24.3%
    2016-- $18,120
    2015$1,872 $18,120 +14.1%
    2014-- $15,880
    2013-- $15,880 -6.8%
    2012-- $17,040
    2011-- $17,040 +4.5%
    2010-- $16,310 +136.4%
    2009-- $6,900 -9%
    2008-- $7,580 +5%
    2007-- $7,220 -35%
    2006-- $11,100 +5.3%
    2005-- $10,540 +362.3%
    2004-- $2,280
    Find assessor info on the county website

    Neighborhood: 80260

    Nearby schools

    GreatSchools rating
    Schools provided by the listing agent
    • Elementary: Rocky Mountain
    • Middle: Thornton
    • High: Northglenn
    • District: Adams 12 5 Star Schl

    Source: REcolorado as distributed by MLS GRID. This data may not be complete. We recommend contacting the local school district to confirm school assignments for this home.

    Get a cash offer in 3 minutes
    Find out how much your home could sell for in as little as 3 minutes with a no-obligation cash offer.
    Estimated market value
    $526,900
    Get a cash offer in 3 minutes
    Find out how much your home could sell for in as little as 3 minutes with a no-obligation cash offer.
    Estimated market value
    $526,900