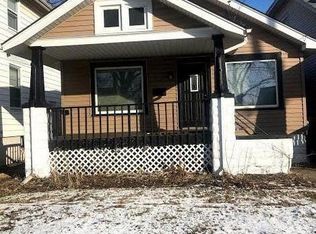
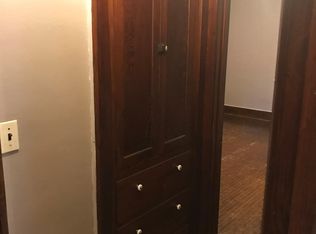
Charming & Updated Two-Story Home in West Peoria. This inviting home blends classic charm with modern updates. Enjoy a relaxing front porch—perfect for unwinding. Step inside to an entryway that can double as a sitting area, leading to a beautiful original interior, featuring crown molding, wide baseboard trim, solid core interior doors, arched doorways and a picturesque living room window. The dining room boasts two built-in corner cabinets, while the kitchen offers a nook for the refrigerator and includes a butcher block island that stays. Upstairs, you'll find a spacious landing area with two closets, along with three bedrooms and a full bath featuring a tiled floor and tiled tub/shower combo and new toilet. The partially finished basement adds extra living space, featuring a cozy electric fireplace plus a dedicated laundry room. The fenced backyard provides privacy and leads to a one-car garage. Recent Updates Include: New roof (2024) on house and garage, new porch steps and porch lighting, a cute front yard little library, new garage door opener, landscaping improvements, furnace updates and cleaning, bathroom upgrades, kitchen appliance upgrades-stove, microwave and garbage disposal, smart thermostat and more! Located in the heart of West Peoria, this home offers easy access to nearby parks, local amenities, and downtown Peoria. All appliances stay, and a home warranty is included! Don’t miss out—schedule your showing today!
Sold for $131,900
$131,900
2005 W Clarke Ave, West Peoria, IL 61604
3beds
1,656sqft
Single Family Residence, Residential
Built in 1920
6,098 Square Feet Lot
$139,300 Zestimate®
$80/sqft
$1,329 Estimated rent
Home value
$139,300
$123,000 - $157,000
$1,329/mo
Zestimate® history
Owner options
List your home for rent
$1,329/mo
Rent Zestimate®
Find your next renter with Zillow Rental Manager. Plus, with online applications, you can quickly screen prospective tenants – for free.
$1,329/mo
Rent Zestimate®
Refinance and save
$1,036/mo
Est. payment
Refinancing to a lower rate could help reduce your monthly payments and save thousands over the life of the loan.
$1,036/mo
Est. payment
Explore your selling options
Work with a Zillow partner agent
Leverage their expertise and Zillow's premium Showcase listings to get your home seen by more buyers.
Get startedList with your own agent
Get your home in front of millions of buyers by listing it on Zillow.
Learn how to do itSell it yourself
Take full control of how buyers see your home on Zillow by listing For Sale by Owner (FSBO).
List your homeWhat's special
Cozy electric fireplaceFenced backyardButcher block islandWide baseboard trimCrown moldingSpacious landing areaDedicated laundry room
Zillow last checked:
Listing updated:
Listed by:
Melissa R Stevenson 309-256-0649,
Keller Williams Revolution
Bought with:
Agustin Fernandez Zamora, 475210269
Coldwell Banker Real Estate Group
Source: RMLS Alliance as distributed by MLS GRID,MLS#: PA1256684 Originating MLS: Peoria Area Association of Realtors
Originating MLS: Peoria Area Association of Realtors
Facts & features
Interior
Bedrooms & bathrooms
- Bedrooms: 3
- Bathrooms: 1
- Full bathrooms: 1
Bedroom 1
- Level: Upper
- Dimensions: 11ft 3in x 12ft 4in
Bedroom 2
- Level: Upper
- Dimensions: 11ft 4in x 10ft 6in
Bedroom 3
- Level: Upper
- Dimensions: 10ft 1in x 8ft 9in
Other
- Level: Main
- Dimensions: 12ft 0in x 13ft 1in
Other
- Area: 276
Additional level
- Area: 0
Additional room
- Description: Front Entry
- Level: Main
- Dimensions: 10ft 0in x 12ft 6in
Additional room 2
- Description: Landing
- Level: Upper
- Dimensions: 9ft 4in x 10ft 4in
Kitchen
- Level: Main
- Dimensions: 9ft 7in x 19ft 2in
Laundry
- Level: Basement
- Dimensions: 21ft 1in x 9ft 5in
Living room
- Level: Main
- Dimensions: 12ft 0in x 12ft 6in
Main level
- Area: 708
Recreation room
- Level: Basement
- Dimensions: 25ft 1in x 11ft 3in
Upper level
- Area: 672
Heating
- Forced Air
Cooling
- Central Air
Appliances
- Included: Dryer, Microwave, Range, Refrigerator, Washer, Gas Water Heater
Features
- Ceiling Fan(s)
- Windows: Replacement Windows
- Basement: Full,Partially Finished
- Number of fireplaces: 1
- Fireplace features: Electric, Recreation Room
Interior area
- Total structure area: 1,380
- Total interior livable area: 1,656 sqft
Property
Parking
- Total spaces: 1
- Parking features: Detached
- Garage spaces: 1
- Details: Number Of Garage Remotes: 1
Features
- Levels: Two
- Patio & porch: Porch
Lot
- Size: 6,098 Square Feet
- Dimensions: 45 x 135
- Features: Level
Details
- Parcel number: 1806478044
- Other equipment: Radon Mitigation System
Construction
Type & style
- Home type: SingleFamily
- Property subtype: Single Family Residence, Residential
Materials
- Aluminum Siding
- Foundation: Brick/Mortar
- Roof: Shingle
Condition
- New construction: No
- Year built: 1920
Utilities & green energy
- Sewer: Public Sewer
- Water: Public
Green energy
- Energy efficient items: High Efficiency Heating
Community & HOA
Community
- Subdivision: Clarke Place
Location
- Region: West Peoria
Financial & listing details
- Price per square foot: $80/sqft
- Tax assessed value: $106,860
- Annual tax amount: $2,779
- Date on market: 3/22/2025
- Cumulative days on market: 1 day
- Road surface type: Paved
Price history
| Date | Event | Price |
|---|---|---|
| 5/1/2025 | Sold | $131,900+1.5%$80/sqft |
Source:  RMLS Alliance as distributed by MLS GRID #PA1256684 Report a problem RMLS Alliance as distributed by MLS GRID #PA1256684 Report a problem | ||
| 3/24/2025 | Pending sale | $129,900$78/sqft |
Source: RMLS Alliance as distributed by MLS GRID #PA1256684 Report a problem | ||
| 3/22/2025 | Listed for sale | $129,900+38.2%$78/sqft |
Source: RMLS Alliance as distributed by MLS GRID #PA1256684 Report a problem | ||
| 5/27/2022 | Sold | $94,000-0.9%$57/sqft |
Source: RMLS Alliance as distributed by MLS GRID #PA1231816 Report a problem | ||
| 5/3/2022 | Pending sale | $94,900$57/sqft |
Source: RMLS Alliance as distributed by MLS GRID #PA1231816 Report a problem | ||
| 4/7/2022 | Price change | $94,900-5%$57/sqft |
Source: RMLS Alliance as distributed by MLS GRID #PA1231816 Report a problem | ||
| 2/15/2022 | Listed for sale | $99,900+21.8%$60/sqft |
Source: RMLS Alliance as distributed by MLS GRID #PA1231816 Report a problem | ||
| 7/6/2016 | Listing removed | $82,000$50/sqft |
Source: RE/MAX Traders Unlimited #1174658 Report a problem | ||
| 6/19/2016 | Listed for sale | $82,000-5.7%$50/sqft |
Source: RE/MAX Traders Unlimited #1174658 Report a problem | ||
| 5/2/2013 | Sold | $87,000-8.3%$53/sqft |
Source: RMLS Alliance as distributed by MLS GRID #PA1141907 Report a problem | ||
| 2/25/2013 | Listed for sale | $94,900-12.9%$57/sqft |
Source: RE/MAX Unlimited #1141907 Report a problem | ||
| 4/13/2006 | Sold | $109,000+23.9%$66/sqft |
Source: Public Record Report a problem | ||
| 8/14/2002 | Sold | $88,000+34.4%$53/sqft |
Source: Public Record Report a problem | ||
| 5/29/1998 | Sold | $65,500$40/sqft |
Source: Public Record Report a problem | ||
Public tax history
| Year | Property taxes | Tax assessment |
|---|---|---|
| 2024 | $2,946 +6% | $35,620 +11% |
| 2023 | $2,780 +0.1% | $32,090 +2.6% |
| 2022 | $2,776 +2.4% | $31,280 +6% |
| 2021 | $2,712 +1.1% | $29,510 +2% |
| 2020 | $2,682 -2.6% | $28,930 -1% |
| 2019 | $2,754 +24.8% | $29,220 -2.9% |
| 2018 | $2,206 +0.3% | $30,090 -1% |
| 2017 | $2,200 +1.2% | $30,390 |
| 2016 | $2,174 +5.1% | $30,390 +4% |
| 2015 | $2,068 +4.7% | $29,220 +1.9% |
| 2014 | $1,975 -2% | $28,680 -3% |
| 2013 | $2,016 -19.1% | $29,570 -18.7% |
| 2011 | $2,491 +5.1% | $36,350 +3.6% |
| 2010 | $2,369 +1.7% | $35,080 |
| 2009 | $2,329 +4.9% | $35,080 +1.5% |
| 2008 | $2,220 +22.4% | $34,560 +19.6% |
| 2007 | $1,814 +6.2% | $28,890 +4.7% |
| 2006 | $1,709 +4.7% | $27,590 +1.5% |
| 2005 | $1,632 +76.5% | $27,170 +60.8% |
| 1998 | $925 | $16,900 |
Find assessor info on the county website
Neighborhood: 61604
Nearby homes
- $---- bd-- ba-- sqft2005 W Clarke Ave, Peoria, IL 61604Off Market
- $121,6003 bd2 ba1.2k sqft2003 W Clarke Ave, West Peoria, IL 61604Off Market
- $89,7001 bd1 ba900 sqft2001 W Clarke Ave, West Peoria, IL 61604Off Market
- $171,6003 bd2 ba2.1k sqft2009 W Clarke Ave, West Peoria, IL 61604Off Market
- $129,2503 bd2 ba1.8k sqft1929 W Clarke Ave, West Peoria, IL 61604Sold
- $79,7002 bd1 ba1k sqft2013 W Clarke Ave, West Peoria, IL 61604Off Market
- $77,1003 bd1 ba952 sqft1925 W Clarke Ave, West Peoria, IL 61604Off Market
- $135,0004 bd2 ba1.4k sqft2002 W Clarke Ave, West Peoria, IL 61604Sold
Nearby schools
GreatSchools rating
- 3/10Whittier Primary SchoolGrades: K-4Distance: 0.3 mi
- 3/10Calvin Coolidge Middle SchoolGrades: 5-8Distance: 0.6 mi
- 1/10Manual High SchoolGrades: 9-12Distance: 1.3 mi
Schools provided by the listing agent
- Elementary: Whittier
- Middle: Harold B Dawson Middle School
- High: Manual
Source: RMLS Alliance as distributed by MLS GRID. This data may not be complete. We recommend contacting the local school district to confirm school assignments for this home.


Get pre-qualified for a loan
At Zillow Home Loans, we can pre-qualify you in as little as 5 minutes with no impact to your credit score.An equal housing lender. NMLS #10287.
Sell for more on Zillow
Get a Zillow Showcase℠ listing at no additional cost and you could sell for .
$139,300
2% more
+$2,786
With Zillow Showcase(estimated)
$142,086
- Illinois
- Peoria County
- West Peoria
- 61604
- 2005 W Clarke Ave
Nearby cities
Nearby zip codes
Other West Peoria Topics
