This wonderful Littleton ranch home is very well cared for and has some very nice surprises: As you walk up the driveway you'll see the thoughtfully planned and manicured perennial flower beds that gently border the home and yards- soon to burst with color! Before entering, notice the great trex deck - perfect for enjoying morning coffee or evening sunsets. The inside layout is great: Open concept living/dining and kitchen areas AND all 4 bedrooms on the main level. The kitchen features lovely granite counters, oak cabinetry, double gas oven/range and a convenient breakfast bar. The living dining areas are upgraded with tasteful recessed lighting, built in shelving and engineered wood flooring. The Primary Bedroom is generously sized with built-in book shelves and a private en suite 3/4 bath. The 2nd and 3rd bedrooms are nicely sized too - and all have brand new carpeting. The 4th bedroom is set up as a home office and features a converted closet with full-size stack-able washer and dryer for main level laundry convenience. Downstairs is over 500 sq ft of finished space - perfect for a Family Room / Game area / workout space - you decide. Brand new hail resistant roof and gutters, newer furnace, newer hot water heater, newer windows. A spacious 2 car attached garage with lots of storage shelves and an adorable built-in workshop! - perfect for tinkering or getting creative. The lovely backyard features more beautiful landscaping; perennials, mature pines - and a large custom storage/garden shed. Sprinkler systems in front and back. Oh...and location, location, location! School district is the very highly regarded Little 6 District, just 2 blocks away from hiking/biking trails (Lee Gulch trail connects to the 71 Mile long Highline Canal trail), Less than 5 minutes to Littleton's Main Street - excellent shopping, buzzing restaurants and great neighborhood bars, and just 3 minutes to the light rail Mineral Station (D Line). Book your showing now.
Sold for $695,000
$695,000
2005 W Davies Avenue, Littleton, CO 80120
4beds
2,165sqft
Single Family Residence
Built in 1964
0.26 Acres Lot
$713,700 Zestimate®
$321/sqft
$3,438 Estimated rent
Home value
$713,700
$678,000 - $749,000
$3,438/mo
Zestimate® history
Owner options
List your home for rent
$3,438/mo
Rent Zestimate®
Find your next renter with Zillow Rental Manager. Plus, with online applications, you can quickly screen prospective tenants – for free.
$3,438/mo
Rent Zestimate®
Refinance and save
$3,239/mo
Est. payment
Refinancing to a lower rate could help reduce your monthly payments and save thousands over the life of the loan.
$3,239/mo
Est. payment
Explore your selling options
Work with a Zillow partner agent
Leverage their expertise and Zillow's premium Showcase listings to get your home seen by more buyers.
Get startedList with your own agent
Get your home in front of millions of buyers by listing it on Zillow.
Learn how to do itSell it yourself
Take full control of how buyers see your home on Zillow by listing For Sale by Owner (FSBO).
List your homeWhat's special
Excellent shoppingGreat neighborhood barsLots of storage shelvesConverted closetBuilt in shelvingDining areasNewer furnace
Zillow last checked:
Listing updated:
Listed by:
Larry Elwood 720-560-2448 Larry@westandmainhomes.com,
West and Main Homes Inc
Bought with:
Christian Mulhern, 100042130
Milehimodern
Source: REcolorado as distributed by MLS GRID,MLS#: 6687622
Facts & features
Interior
Bedrooms & bathrooms
- Bedrooms: 4
- Bathrooms: 2
- Full bathrooms: 1
- 3/4 bathrooms: 1
- Main level bathrooms: 2
- Main level bedrooms: 4
Primary bedroom
- Description: Spacious Primary Bedroom Win Built Ins & En Suite 3/4 Bath
- Level: Main
Bedroom
- Description: Bedroom 2 With Great Natural Light From West & North Windows
- Level: Main
Bedroom
- Description: Bedroom 3 On The Main Level
- Level: Main
Bedroom
- Description: Bedroom 4 On The Main Currently Set Up As An Office. Bonus - Second Stackable W/D Installed For Main Floor Convenience. Included :)
- Level: Main
Bathroom
- Description: Primary 3/4 Bath
- Level: Main
Bathroom
- Description: Full Bath With Jet Action Tub.
- Level: Main
Bonus room
- Description: Foyer - Comfortable Entry Way
- Level: Main
Dining room
- Description: Spacious Dining Room Off Of The Kitchen And Open To Living Area
- Level: Main
Family room
- Description: Over 500 Sq Ft Finished Family / Media / Flex Space
- Level: Basement
Kitchen
- Description: Lovely Open Concept Kitchen Through To Dining Area - Remodeled 2009 Amazing Granite Countertops, Double Gas Oven
- Level: Main
Living room
- Description: Open Concept With Dining Room And Kitchen.. Lovely Gas Log Fireplace Too :)
- Level: Main
Utility room
- Description: Unfinished Utility Room In The Basement With A Second Washer And Dryer Set, Also Included.
- Level: Basement
Heating
- Forced Air
Cooling
- Central Air
Appliances
- Included: Double Oven, Dryer, Gas Water Heater, Microwave, Refrigerator, Washer
Features
- Entrance Foyer, Granite Counters, Pantry, Primary Suite, Radon Mitigation System, Smoke Free
- Flooring: Carpet, Wood
- Windows: Double Pane Windows
- Basement: Finished,Partial,Unfinished
- Number of fireplaces: 1
- Fireplace features: Gas Log, Living Room
Interior area
- Total structure area: 2,165
- Total interior livable area: 2,165 sqft
- Finished area above ground: 1,510
- Finished area below ground: 584
Property
Parking
- Total spaces: 4
- Parking features: Garage - Attached
- Attached garage spaces: 2
- Details: Off Street Spaces: 2
Features
- Levels: One
- Stories: 1
- Entry location: Ground
- Patio & porch: Covered, Front Porch, Patio
- Exterior features: Private Yard
- Fencing: Partial
Lot
- Size: 0.26 Acres
- Features: Level
- Residential vegetation: Partially Wooded, Wooded
Details
- Parcel number: 032196971
- Zoning: MLR
- Special conditions: Standard
Construction
Type & style
- Home type: SingleFamily
- Architectural style: Traditional
- Property subtype: Single Family Residence
Materials
- Brick, Wood Siding
- Foundation: Concrete Perimeter
- Roof: Composition
Condition
- Year built: 1964
Utilities & green energy
- Electric: 220 Volts
- Sewer: Public Sewer
- Water: Public
- Utilities for property: Cable Available, Electricity Connected, Natural Gas Connected
Community & HOA
Community
- Subdivision: Ridgewood
HOA
- Has HOA: No
Location
- Region: Littleton
Financial & listing details
- Price per square foot: $321/sqft
- Tax assessed value: $700,300
- Annual tax amount: $2,830
- Date on market: 3/6/2024
- Listing terms: Cash,Conventional,FHA,VA Loan
- Exclusions: Sellers Personal Property, Staging Items
- Ownership: Corporation/Trust
- Electric utility on property: Yes
- Road surface type: Paved
Price history
| Date | Event | Price |
|---|---|---|
| 4/5/2024 | Sold | $695,000+3%$321/sqft |
Source:  REcolorado as distributed by MLS GRID #6687622 Report a problem REcolorado as distributed by MLS GRID #6687622 Report a problem | ||
| 3/7/2024 | Pending sale | $674,900$312/sqft |
Source: REcolorado as distributed by MLS GRID #6687622 Report a problem | ||
| 3/5/2024 | Listed for sale | $674,900+136.8%$312/sqft |
Source: REcolorado as distributed by MLS GRID #6687622 Report a problem | ||
| 7/23/2009 | Sold | $285,000-15.9%$132/sqft |
Source: Public Record Report a problem | ||
| 5/18/2008 | Listing removed | $339,000$157/sqft |
Source: Visual Tour #646476 Report a problem | ||
| 4/23/2008 | Listed for sale | $339,000-3.1%$157/sqft |
Source: Visual Tour #646476 Report a problem | ||
| 11/30/2007 | Listing removed | $350,000$162/sqft |
Source: Obeo #547444 Report a problem | ||
| 11/14/2007 | Listed for sale | $350,000+203%$162/sqft |
Source: Obeo #547444 Report a problem | ||
| 1/31/1994 | Sold | $115,500$53/sqft |
Source: Public Record Report a problem | ||
Public tax history
| Year | Property taxes | Tax assessment |
|---|---|---|
| 2025 | $4,087 +28.5% | $43,769 +9.5% |
| 2024 | $3,181 +12.4% | $39,966 -9.3% |
| 2023 | $2,830 -19.7% | $44,074 +26.6% |
| 2022 | $3,526 | $34,827 -2.8% |
| 2021 | -- | $35,829 +8.5% |
| 2020 | $3,249 +30.8% | $33,026 |
| 2019 | $2,485 | $33,026 +15.7% |
| 2018 | $2,485 +7.9% | $28,534 |
| 2017 | $2,303 | $28,534 +19.9% |
| 2016 | -- | $23,800 |
| 2015 | -- | $23,800 +8.5% |
| 2014 | $2,004 | $21,938 -1.4% |
| 2013 | -- | $22,240 |
| 2012 | -- | $22,240 |
| 2011 | $1,927 +12.7% | $22,240 -1.4% |
| 2010 | $1,709 +0.7% | $22,550 0% |
| 2009 | $1,698 | $22,560 +1.4% |
| 2008 | -- | $22,241 |
| 2007 | -- | $22,241 +18.2% |
| 2006 | -- | $18,809 |
| 2005 | -- | $18,809 -2.4% |
| 2002 | $1,349 +11.8% | $19,280 +21.9% |
| 2001 | $1,207 | $15,820 |
Find assessor info on the county website
Neighborhood: Heritage
Nearby homes
- $908,2004 bd3 ba2.7k sqft2045 W Davies Ave, Littleton, CO 80120Off Market
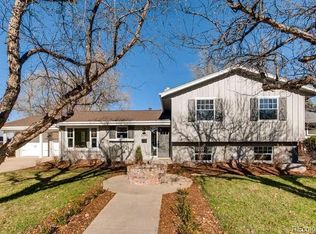
- $959,5004 bd3 ba2.4k sqft1965 W Davies Ave, Littleton, CO 80120Off Market
- $889,6005 bd4 ba3.8k sqft6942 S Spotswood St, Littleton, CO 80120Off Market
- $709,900-- bd3 ba2.2k sqft6952 S Spotswood St, Littleton, CO 80120Off Market
- $872,8005 bd4 ba2.7k sqft6990 S Bemis St, Littleton, CO 80120Off Market
- $866,7005 bd3 ba2.7k sqft2006 W Davies Ave, Littleton, CO 80120Off Market
- $961,2004 bd4 ba3.4k sqft1976 W Davies Ave, Littleton, CO 80120Off Market
- $787,3004 bd3 ba2.4k sqft6993 S Prescott St, Littleton, CO 80120Off Market
Nearby schools
GreatSchools rating
- 8/10Runyon Elementary SchoolGrades: K-5Distance: 0.8 mi
- 7/10Euclid Middle SchoolGrades: 6-8Distance: 1 mi
- 9/10Heritage High SchoolGrades: 9-12Distance: 0.4 mi
Schools provided by the listing agent
- Elementary: Runyon
- Middle: Euclid
- High: Heritage
- District: Littleton 6
Source: REcolorado as distributed by MLS GRID. This data may not be complete. We recommend contacting the local school district to confirm school assignments for this home.
Get a cash offer in 3 minutes
Find out how much your home could sell for in as little as 3 minutes with a no-obligation cash offer.
Estimated market value
$713,700
Get a cash offer in 3 minutes
Find out how much your home could sell for in as little as 3 minutes with a no-obligation cash offer.
Estimated market value
$713,700
- Colorado
- Arapahoe County
- Littleton
- 80120
- Heritage
- 2005 W Davies Avenue
Nearby cities
Nearby neighborhoods
Nearby zip codes
Other Littleton Topics
