Welcome to 2005 May Dr. in Johnsburg featuring one of the largest lots in the neighborhood! This spacious 4-bedroom, 3-bath home offers the perfect blend of comfortable living, generous space, and incredible outdoor amenities -an ideal place to watch your family grow. The main level features a full kitchen with eat-in table space that flows seamlessly into the bright, open-concept living room. Abundant natural light pours in from windows on every side, highlighting the beautiful vaulted ceilings and creating an inviting atmosphere throughout the home. Down the hall, you'll find three bedrooms, including a massively oversized primary bedroom offering plenty of room to relax and unwind. The lower level provides even more living space with a comfortable family room-perfect for a second gathering space after a day spent enjoying the pool. You'll also find the fourth bedroom and second full bath, making this level ideal for guests, older children, or extended family. Convenient laundry and ample unfinished storage space round out the lower level. But the real showstopper is the outdoor living space. This home was designed for enjoying everything summer has to offer. Spend your days relaxing poolside, dining outdoors, soaking up the sun on the deck, or challenging friends and family to a little axe-throwing fun. With so much space to play, entertain, and unwind, this backyard is truly an outdoor enthusiast's dream. Come see why this home offers not just a place to live, but a place to make memories. New Furnace (2019) New Roof (2020) New Water Heater (2021) New Windows (2023) New Driveway poured (2024)
New
$387,500
2005 W May Ave, Johnsburg, IL 60051
4beds
1,800sqft
Single Family Residence
Built in 1991
0.6 Acres Lot
$-- Zestimate®
$215/sqft
$-- HOA
What's special
Abundant natural lightMassively oversized primary bedroomDining outdoorsWindows on every sideComfortable family roomBeautiful vaulted ceilingsAmple unfinished storage space
- 2 days
- 702
- 48
Zillow last checked:
Listing updated:
Listed by:
Cassandra Bockman, ABR,GRI (815)385-5505,
Berkshire Hathaway HomeServices Starck Real Estate
Source: MRED as distributed by MLS GRID,MLS#: 12746531
Facts & features
Interior
Bedrooms & bathrooms
- Bedrooms: 4
- Bathrooms: 3
- Full bathrooms: 3
Rooms
- Room types: No additional rooms
Primary bedroom
- Features: Flooring (Luxury Vinyl), Bathroom (Full)
- Level: Main
- Area: 221 Square Feet
- Dimensions: 17X13
Bedroom 2
- Features: Flooring (Luxury Vinyl)
- Level: Main
- Area: 120 Square Feet
- Dimensions: 10X12
Bedroom 3
- Features: Flooring (Luxury Vinyl)
- Level: Main
- Area: 120 Square Feet
- Dimensions: 10X12
Bedroom 4
- Level: Basement
- Area: 130 Square Feet
- Dimensions: 10X13
Dining room
- Features: Flooring (Engineered Hardwood)
- Level: Main
- Area: 156 Square Feet
- Dimensions: 13X12
Family room
- Features: Flooring (Ceramic Tile)
- Level: Basement
- Area: 255 Square Feet
- Dimensions: 17X15
Kitchen
- Features: Kitchen (Eating Area-Table Space, Breakfast Room), Flooring (Engineered Hardwood)
- Level: Main
- Area: 108 Square Feet
- Dimensions: 12X9
Laundry
- Level: Basement
- Area: 110 Square Feet
- Dimensions: 10X11
Living room
- Features: Flooring (Engineered Hardwood), Window Treatments (Blinds, Display Window(s), Curtains/Drapes, Screens)
- Level: Main
- Area: 234 Square Feet
- Dimensions: 13X18
Heating
- Natural Gas, Forced Air
Cooling
- Central Air
Appliances
- Included: Range, Microwave, Dishwasher, Refrigerator, Washer, Dryer, Disposal, Stainless Steel Appliance(s), Water Softener Owned, Gas Oven
- Laundry: In Unit, Common Area
Features
- Vaulted Ceiling(s), 1st Floor Full Bath, Built-in Features, Open Floorplan, Dining Combo
- Flooring: Laminate
- Windows: Screens, Skylight(s), Window Treatments
- Basement: Partially Finished,Exterior Entry,Rec/Family Area,Sleeping Area,Storage Space,Walk-Up Access,Daylight,Full
Interior area
- Total structure area: 0
- Total interior livable area: 1,800 sqft
Video & virtual tour
Property
Parking
- Total spaces: 2
- Parking features: Asphalt, Garage Door Opener, Garage, Yes, Attached
- Attached garage spaces: 2
- Has uncovered spaces: Yes
Accessibility
- Accessibility features: No Disability Access
Features
- Stories: 1
- Patio & porch: Deck, Porch
- Exterior features: Outdoor Grill, Fire Pit
- Pool features: Above Ground
Lot
- Size: 0.6 Acres
- Dimensions: 213X123
- Features: Corner Lot, Irregular Lot, Wooded, Mature Trees, Level
Details
- Additional structures: Shed(s)
- Parcel number: 1007376004
- Special conditions: None
Construction
Type & style
- Home type: SingleFamily
- Architectural style: Ranch
- Property subtype: Single Family Residence
Materials
- Vinyl Siding
- Foundation: Concrete Perimeter
- Roof: Asphalt
Condition
- New construction: No
- Year built: 1991
Utilities & green energy
- Electric: Circuit Breakers, Fuses, 200+ Amp Service
- Sewer: Septic Tank
- Water: Public
Community & HOA
Community
- Features: Street Lights, Street Paved
HOA
- Services included: None
Location
- Region: Johnsburg
Financial & listing details
- Price per square foot: $215/sqft
- Tax assessed value: $301,047
- Annual tax amount: $6,148
- Date on market: 9/1/2026
- Ownership: Fee Simple
Estimated market value
Not available
Estimated sales range
Not available
Not available
Price history
| Date | Event | Price |
|---|---|---|
| 9/1/2026 | Listed for sale | $387,500+51.4%$215/sqft |
Source:  MRED as distributed by MLS GRID #12746531 Report a problem MRED as distributed by MLS GRID #12746531 Report a problem | ||
| 9/27/2005 | Sold | $256,000$142/sqft |
Source: Public Record Report a problem | ||
Public tax history
| Year | Property taxes | Tax assessment |
|---|---|---|
| 2025 | $6,148 +4% | $100,349 +9% |
| 2024 | $5,910 +11% | $92,072 +19.8% |
| 2023 | $5,325 +2.5% | $76,827 +7.8% |
| 2022 | $5,197 +5.1% | $71,275 +7.4% |
| 2021 | $4,946 +3.3% | $66,376 +4.4% |
| 2020 | $4,790 | $63,609 +5.3% |
| 2019 | -- | $60,401 +4.8% |
| 2018 | $4,561 +3% | $57,662 +6.6% |
| 2017 | $4,427 +1.5% | $54,117 +7% |
| 2016 | $4,363 | $50,577 +1.6% |
| 2013 | $4,363 | $49,796 -25.1% |
| 2011 | -- | $66,472 -4.5% |
| 2010 | -- | $69,605 -7.2% |
| 2009 | -- | $74,989 -1.4% |
| 2008 | -- | $76,069 +6.6% |
| 2006 | -- | $71,376 +8.4% |
| 2005 | $3,957 +4.3% | $65,827 +6.9% |
| 2004 | $3,795 +2.3% | $61,601 +3.8% |
| 2003 | $3,710 +5.5% | $59,363 +7.1% |
| 2002 | $3,518 +4.1% | $55,403 +4.1% |
| 2001 | $3,379 +4.1% | $53,236 +3.4% |
| 2000 | $3,245 | $51,480 |
Find assessor info on the county website
Monthly payment
Est. payment
Payment breakdown
Explore the cost of this home by adjusting the details. Changes won't be saved.Climate risks
Neighborhood: 60051
Nearby schools
Schools provided by the listing agent
- Elementary: Johnsburg Elementary School
- Middle: Johnsburg Junior High School
- High: Johnsburg High School
- District: 12
Source: MRED as distributed by MLS GRID. This data may not be complete. We recommend contacting the local school district to confirm school assignments for this home.
Similar homes
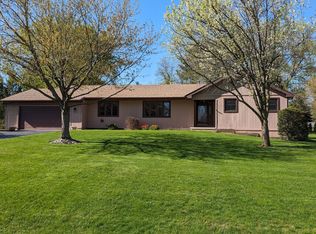
- $294,0003 bd3 ba1.5k sqft1815 Grandview Dr, Johnsburg, IL 60051New
 MLS ID #12747785, Heidi Peterson, ABR, RE/MAX Plaza. MRED as distributed by MLS GRID
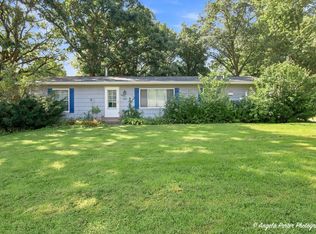
 - $389,9004 bd2 ba2.1k sqft2908 Oakwood Ave, McHenry, IL 60051New
 MLS ID #12746498, Joseph Stith, Hoffman Realtors LLC. MRED as distributed by MLS GRID
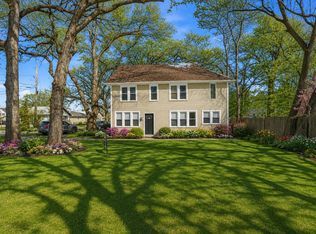
 - $445,0004 bd3 ba2.3k sqft2720 N Patricia Ln, McHenry, IL 60051New
 MLS ID #12749743, Bradley Fox, HomeSmart Connect LLC. MRED as distributed by MLS GRID
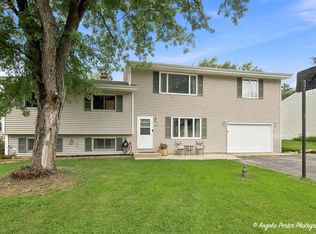
 - $399,9004 bd3 ba2.4k sqft1106 Quincy Ave, Johnsburg, IL 60051Active
 MLS ID #12736810, Bradley Fox, HomeSmart Connect LLC. MRED as distributed by MLS GRID
