Skip main navigation
Under contract
  • $425,000

    2005 Wallace St #1, Philadelphia, PA 19130

    1beds
    870sqft
    : 
    $2,875/mo
    Get pre-qualified
    Condominium
    Built in 1900
    -- sqft lot
    $426,100 Zestimate®
    $489/sqft
    $165/mo HOA

    What's special

    Quartz countertopsBosch dishwasherLarge south-facing windowsGe rangeTowel heaterHigh ceilingLarge island with seating
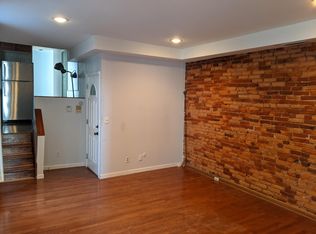
    Mint-condition (2023) renovated 1 bedroom condominium with deeded PARKING space at your back door in prime Spring Garden location. Tall original doors open to spacious living/dining room with wood floors, high ceiling, magnificent marble tricolor decorative mantle and fireplace surround with original gold leaf mirror. Large South-facing windows, coat closet & office/guest room with exposed brick, leaded glass and fold-out guest bed. In 2023, kitchen footprint was expanded and professionally designed with Waypoint cabinets, 4-door Samsung refrigerator, Bosch dishwasher, GE range, large island with seating, tile backsplash and quartz countertops. Professionally designed bathroom with glass and tile enclosed shower/bathtub, ample storage, Samsung front loading washer/dryer and towel heater. Spacious back bedroom with wall of closets and decorative fireplace. Deeded and gated parking space is accessed on North St. Behind parking space is a sunny patio right off the kitchen. Shared basement offers additional storage and access to mechanicals. Fantastic location one block from Fairmount Ave, close to Whole Foods, Target, Free Library of Philadelphia, Kelly Drive, restaurants, coffee shops, Fairmount Park, museums, public transportation and all center city has to offer. This is 1 of 3 condominium units in this Historic townhouse.
    32 days
    120
    2

    Likely to sell faster than

    Zillow last checked:

    Listing updated:

    Listed by:

    Janet Margolies 215-432-4616,

    BHHS Fox & Roach At the Harper, Rittenhouse Square 2155460550

    Source: Bright MLS,MLS#: PAPH2654134MLS Logo

      Facts & features

      Interior

      Bedrooms & bathrooms
      • Bedrooms: 1
      • Bathrooms: 1
      • Full bathrooms: 1
      • Main level bathrooms: 1
      • Main level bedrooms: 1
      Basement
      • Area: 0
      Heating
      • Forced Air, Electric, Natural Gas
      Cooling
      • Central Air, Electric
      Appliances
      • Included: Gas Water Heater
      • Laundry: Washer In Unit, Dryer In Unit, Main Level, In Unit
      Features
      • Bathroom - Tub Shower, Combination Dining/Living, Open Floorplan, Kitchen Island, Recessed Lighting
      • Flooring: Wood, Carpet, Tile/Brick
      • Windows: Stain/Lead Glass, Window Treatments
      • Basement: Other
      • Number of fireplaces: 2
      • Fireplace features: Decorative
      Interior area
      • Total structure area: 870
      • Total interior livable area: 870 sqft
      • Finished area above ground: 870
      • Finished area below ground: 0

      Property

      Parking
      • Total spaces: 1
      • Parking features: Assigned, Driveway, Enclosed, Parking Space Conveys, Private, Off Street
      • Uncovered spaces: 1
      • Details: Assigned Parking
      Accessibility
      • Accessibility features: None
      Features
      • Levels: One
      • Stories: 1
      • Patio & porch: Patio
      • Pool features: None
      Lot
      • Features: SideYard(s)
      Details
      • Additional structures: Above Grade, Below Grade
      • Parcel number: 888150251
      • Zoning: RM1
      • Special conditions: Standard

      Construction

      Type & style
      • Home type: Condo
      • Architectural style: Traditional
      • Property subtype: Condominium
      • Attached to another structure: Yes
      Materials
      • Masonry
      Condition
      • New construction: No
      • Year built: 1900

      Utilities & green energy

      • Sewer: Public Sewer
      • Water: Public

      Community & HOA

      Community
      • Condo and coop fee: $165 monthly
      • Subdivision: Spring Garden
      HOA
      • Has HOA: No
      • Amenities included: Storage Bin
      • Services included: Common Area Maintenance, Water, Trash, Management, Maintenance Structure
      • HOA name: 2005 Wallace Condominium Association
      Location
      • Region: Philadelphia
      • Municipality: PHILADELPHIA

      Financial & listing details

      • Price per square foot: $489/sqft
      • Tax assessed value: $328,500
      • Annual tax amount: $4,598
      • Date on market: 7/30/2026
      • Listing agreement: Exclusive Right To Sell
      • Inclusions: Refrigerator, Microwave, Washer, Dryer, Lighting Fixtures, Towel Warmer, Window Treatments And Guest Bed In Office.
      • Ownership: Condominium

        Estimated market value

        $426,100

        $405,000 - $447,000

        $1,782/mo

        Price history

        DateEventPrice
        8/2/2026Contingent$425,000$489/sqft
        Source: Bright MLS #PAPH2654134 Report a problem
        7/31/2026Listed for sale$425,000+34.9%$489/sqft
        Source: Bright MLS #PAPH2654134 Report a problem
        10/10/2018Sold$315,000-3.1%$362/sqft
        Source: Public Record Report a problem
        8/6/2018Pending sale$325,000$374/sqft
        Source: RE/MAX ONE REALTY #1002105952 Report a problem
        7/26/2018Listed for sale$325,000+18.2%$374/sqft
        Source: RE/MAX One Realty #1002105952 Report a problem
        12/5/2008Sold$275,000-8.3%$316/sqft
        Source: Public Record Report a problem
        8/8/2008Listed for sale$299,900+106.8%$345/sqft
        Source: Coldwell Banker** #5391550 Report a problem
        4/15/2002Sold$145,000$167/sqft
        Source: Public Record Report a problem

        Public tax history

        YearProperty taxesTax assessment
        2025$4,001 +20%$285,800 +20%
        2024$3,334 $238,200
        2023$3,334 +10%$238,200
        2022$3,031 --
        2021$3,031 --
        2018$3,031 --
        2017$3,031 --
        2016$3,031 --
        2015$3,031 --
        2014$3,031 +17%$193,300 +1041.9%
        2012$2,590 $16,928
        2011-- $16,928
        2010-- $16,928
        2009-- $16,928
        2008-- $16,928
        2007-- $16,928 +7.5%
        2006-- $15,744 +15%
        2005-- $13,696
        2004-- $13,696
        2003-- $13,696
        2002-- $13,696
        2000-- $13,696
        1999-- $13,696
        Find assessor info on the county website

        Monthly payment

        Est. payment

        Payment breakdown

        Explore the cost of this home by adjusting the details. Changes won't be saved.
        All calculations are estimates and provided by Zillow, Inc. for informational purposes only. Actual amounts may vary.
        HOA fees may include property taxes on listings classified as Co-Ops. Contact the listing agent and/or owner for fee details.
        See how much you could borrow to make a competitive offer.

        Climate risks

        Neighborhood: Spring Garden

        Getting around

        87 / 100
        Very Walkable
        77 / 100
        Excellent Transit
        97 / 100
        Biker's Paradise

        Nearby schools

        GreatSchools rating
        Schools provided by the listing agent
        • District: The School District Of Philadelphia

        Source: Bright MLS. This data may not be complete. We recommend contacting the local school district to confirm school assignments for this home.

        A local agent can set up tours, give advice and negotiate with sellers.

        Browse local experts