Skip main navigation
Sold for $145,000
  • $145,000

    2005 Waterloo Dr SE, Dalton, GA 30721

    3beds
    2baths
    1,704sqft
    Single Family Residence
    Built in 1972
    0.52 Acres Lot
    $145,200 Zestimate®
    $85/sqft
    $1,975 Estimated rent

    Home value

    $145,200

    Estimated sales range

    Not available

    $1,975/mo

    Zestimate® history
    Loading
    Loading...

    Owner options

    List your home for rent

    $1,975/mo

    Rent Zestimate®

    Find your next renter with Zillow Rental Manager. Plus, with online applications, you can quickly screen prospective tenants – for free.

    Learn more

    $1,975/mo

    Rent Zestimate®

    Refinance and save

    $930/mo

    Est. payment

    Refinancing to a lower rate could help reduce your monthly payments and save thousands over the life of the loan.

    See today's rates

    $930/mo

    Est. payment

    Explore your selling options

    Work with a Zillow partner agent

    Leverage their expertise and Zillow's premium Showcase listings to get your home seen by more buyers.

    Get started

    List with your own agent

    Get your home in front of millions of buyers by listing it on Zillow.

    Learn how to do it

    Sell it yourself

    Take full control of how buyers see your home on Zillow by listing For Sale by Owner (FSBO).

    List your home

    What's special

    Finished basementBrick exterior
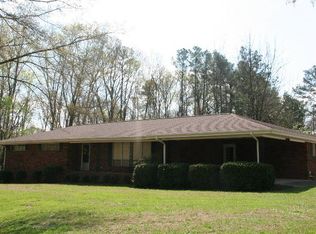
    Investor special! This 3 bedroom, 2 bath brick ranch with a finished basement is ready to be brought back to life. The home has been without power for several years and will need extensive renovation. Visible moisture issues and growth are present in areas of the home. With a brick exterior, finished basement and plenty of potential, this could be a great renovation project. Property is being sold as-is. Bring your vision and see what this one could become! CASH ONLY!!!!!

    Zillow last checked:

    Listing updated:

    Listed by:

    Kerrie Martin,

    Keller Williams Heritage

    Bought with:

    Kerrie Martin, 351878

    Keller Williams Heritage

    Source: Carpet Capital AOR,MLS#: 136540MLS Logo

    Facts & features

    Interior

    Bedrooms & bathrooms
    • Bedrooms: 3
    • Bathrooms: 2
    Rooms
    • Room types: Bonus Room
    Primary bedroom
    • Features: Master on Main Level
    • Level: First
    Bedroom 2
    • Level: First
    Bedroom 3
    • Level: First
    Primary bathroom
    • Description: Full/Main
    • Features: Shower & Tub Combo
    Bathroom 2
    • Description: Full/Main
    Living room
    • Level: First
    Heating
    • Other Fuel-See Remarks
    Cooling
    • Other-See Remarks
    Appliances
    • Included: Dryer, Oven/Range Combo-Electric, Refrigerator, Washer, Electric Water Heater
    Features
    • Ceiling Fan(s), Other-See Remarks, Formal-Separate DR
    • Flooring: Carpet, Other-See Remarks
    • Windows: Aluminum Frames
    • Basement: Finished
    • Attic: Pull Down Stairs
    • Has fireplace: Yes
    • Fireplace features: Other-See Remarks
    Interior area
    • Total structure area: 1,704
    • Total interior livable area: 1,704 sqft
    • Finished area above ground: 0
    • Finished area below ground: 0

    Property

    Parking
    • Total spaces: 2
    • Parking features: Attached Garage - 2 Cars
    • Attached garage spaces: 2
    • Has uncovered spaces: Yes
    Features
    • Levels: One and One Half
    • Patio & porch: Deck, Porch-Covered
    • Exterior features: Other-See Remarks
    Lot
    • Size: 0.52 Acres
    • Dimensions: 133,68,115,199,116
    • Features: Cleared-Mostly, Level-Mostly
    Details
    • Parcel number: 1232104087

    Construction

    Type & style
    • Home type: SingleFamily
    • Architectural style: Ranch
    • Property subtype: Single Family Residence
    Materials
    • Brick, Partial Siding, Wood Siding
    • Roof: Architectural,Gable Vent(s)
    Condition
    • Year built: 1972

    Utilities & green energy

    • Sewer: Septic Tank
    • Water: Public
    • Utilities for property: Cable Available

    Community & HOA

    Community
    • Subdivision: Eastern Hills
    Location
    • Region: Dalton

    Financial & listing details

    • Price per square foot: $85/sqft
    • Tax assessed value: $229,360
    • Date on market: 9/22/2026
    • Listing terms: Possession at Closing

    Price history

    DateEventPrice
    10/2/2026Sold$145,000+16.1%$85/sqft
    Source: Carpet Capital AOR #136540 Report a problem
    9/24/2026Pending sale$124,900$73/sqft
    Source: Carpet Capital AOR #136540 Report a problem
    9/22/2026Listed for sale$124,900$73/sqft
    Source: Carpet Capital AOR #136540 Report a problem

    Public tax history

    YearProperty taxesTax assessment
    2025-- $91,744 +24.7%
    2024-- $73,601 +22.5%
    2023$363 +5.7%$60,096 +15.7%
    2022$343 -8.6%$51,931
    2021$375 -4.1%$51,931
    2020$391 +6.8%$51,931 +6.6%
    2019$366 +4.1%$48,731 -7.6%
    2018$352 -74.3%$52,719
    2017$1,368 +22.9%$52,719 +15.6%
    2016$1,114 $45,600
    2014$1,114 +8.3%$45,600
    2013$1,028 $45,600
    2012-- --
    2011-- --
    2010-- --
    2009-- --
    Find assessor info on the county website

    Neighborhood: 30721

    Nearby schools

    GreatSchools rating
    Schools provided by the listing agent
    • Elementary: Antioch
    • Middle: Eastbrook
    • High: Southeast

    Source: Carpet Capital AOR. This data may not be complete. We recommend contacting the local school district to confirm school assignments for this home.

    Get a cash offer in 3 minutes
    Find out how much your home could sell for in as little as 3 minutes with a no-obligation cash offer.
    Estimated market value

    $145,200

    Get a cash offer in 3 minutes
    Find out how much your home could sell for in as little as 3 minutes with a no-obligation cash offer.
    Estimated market value

    $145,200